Maeve
CLIENT:
Murfey Company
San Diego, CA
LOCATION:
Located at the intersection of Illinois Street and El Cajon Boulevard, Maeve is a nine-level multifamily development in the heart of North Park. Developed in collaboration with Murfey Company, the project brings together studio, one-, and two-bedroom residences with activated street frontages, a central courtyard, and a rooftop amenity deck designed to foster community and connection.
In alignment with the North Park Community Plan and the City of San Diego’s Complete Communities guidelines, the landscape extends into the surrounding neighborhood through enhanced streetscapes along both Illinois Street and El Cajon Boulevard. Trees, seating, and bike racks create a more welcoming pedestrian experience, while raised planters at the street level and third-level courtyard help manage storm water and bring planting into the architecture.
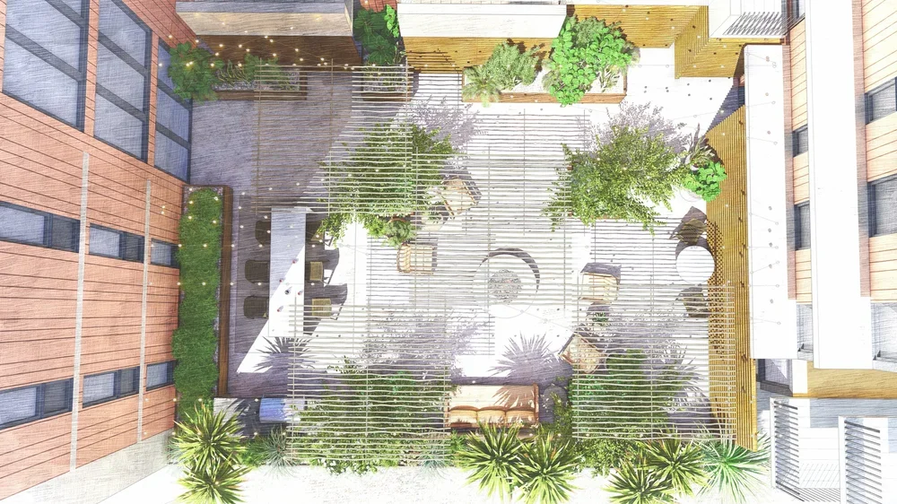
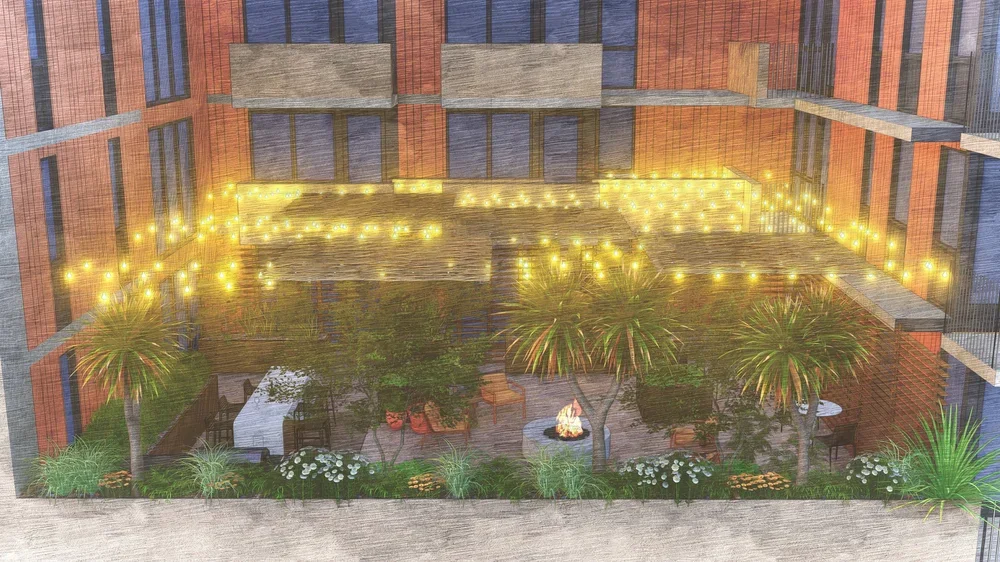
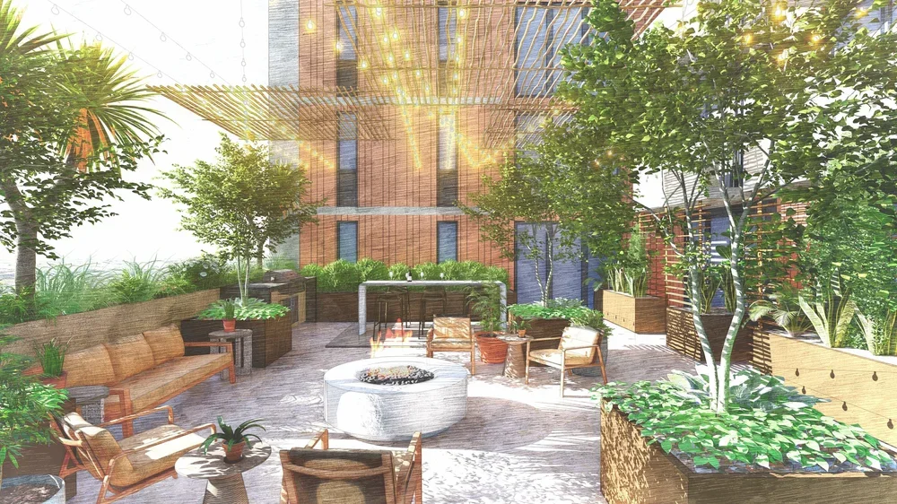
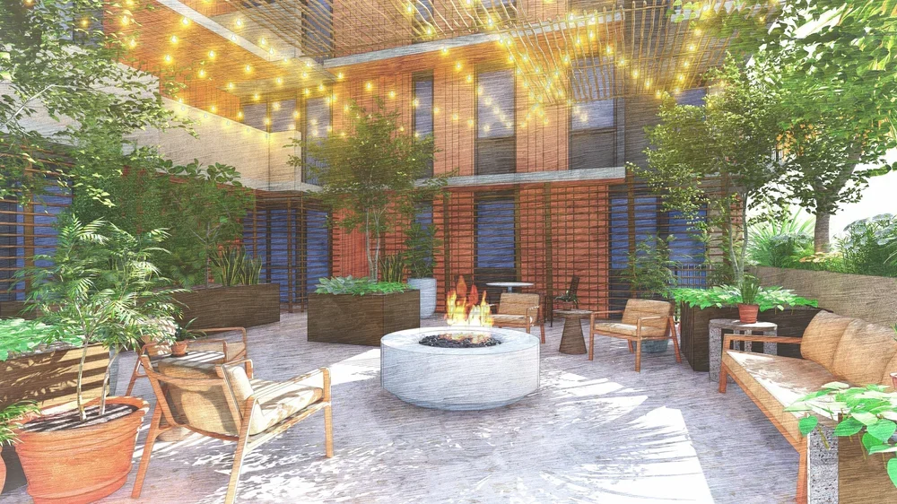
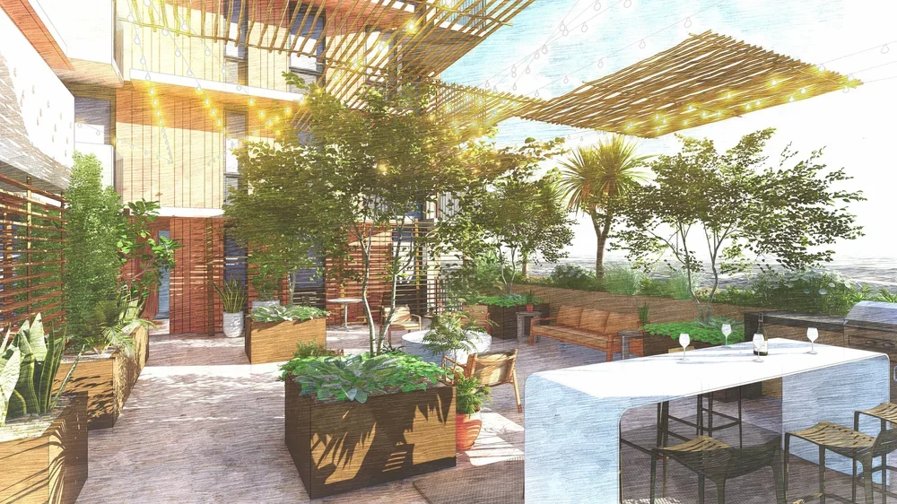
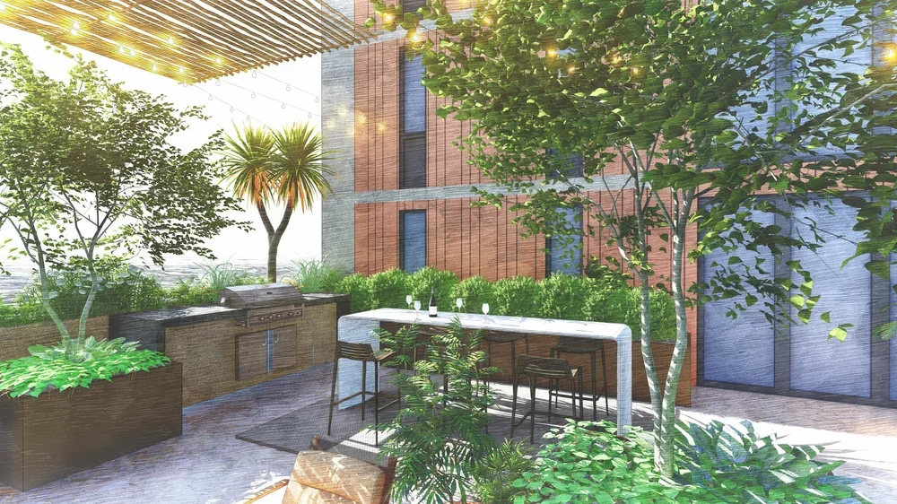
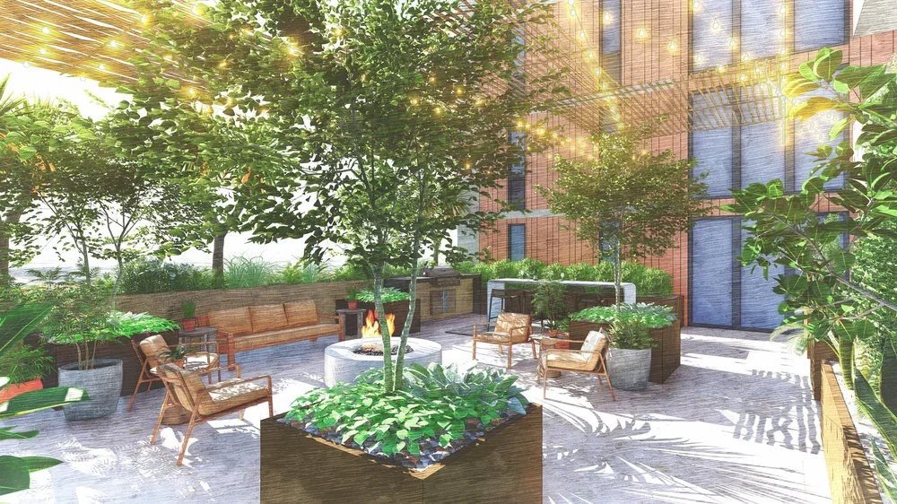
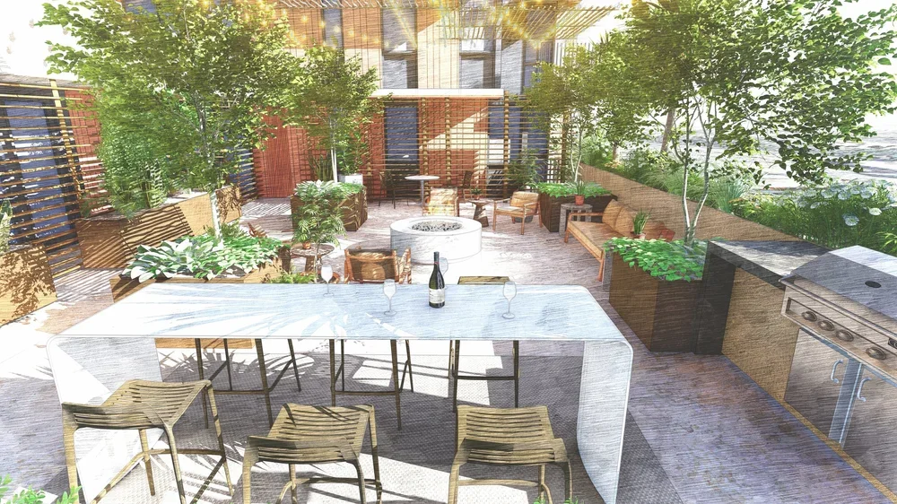
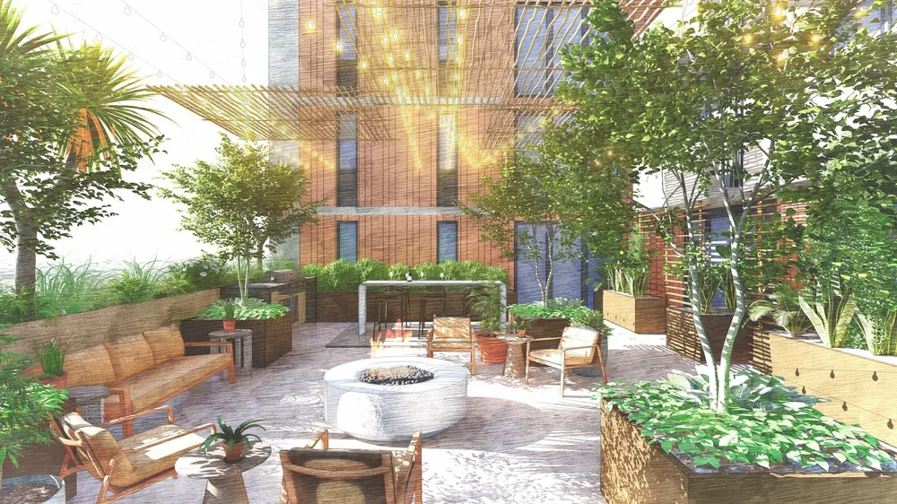
The third-level courtyard creates an intimate retreat for residents to gather and socialize. A BBQ grill and communal dining table are paired with lounge seating around a central fire feature, while lush, shade-tolerant planting wraps the space and softens the surrounding architecture. Overhead, string lights and floating bamboo panels suspended from steel cables create filtered light and shadows, transforming the courtyard into a warm and relaxed setting from day into evening.
At the rooftop, the amenity deck brings residents together around an outdoor kitchen, fireside lounge areas, and flexible spaces for working or studying. Framed by views of North Park and El Cajon Boulevard, the rooftop was designed to support both everyday moments and shared experiences, creating an active gathering space from sunrise to sunset.