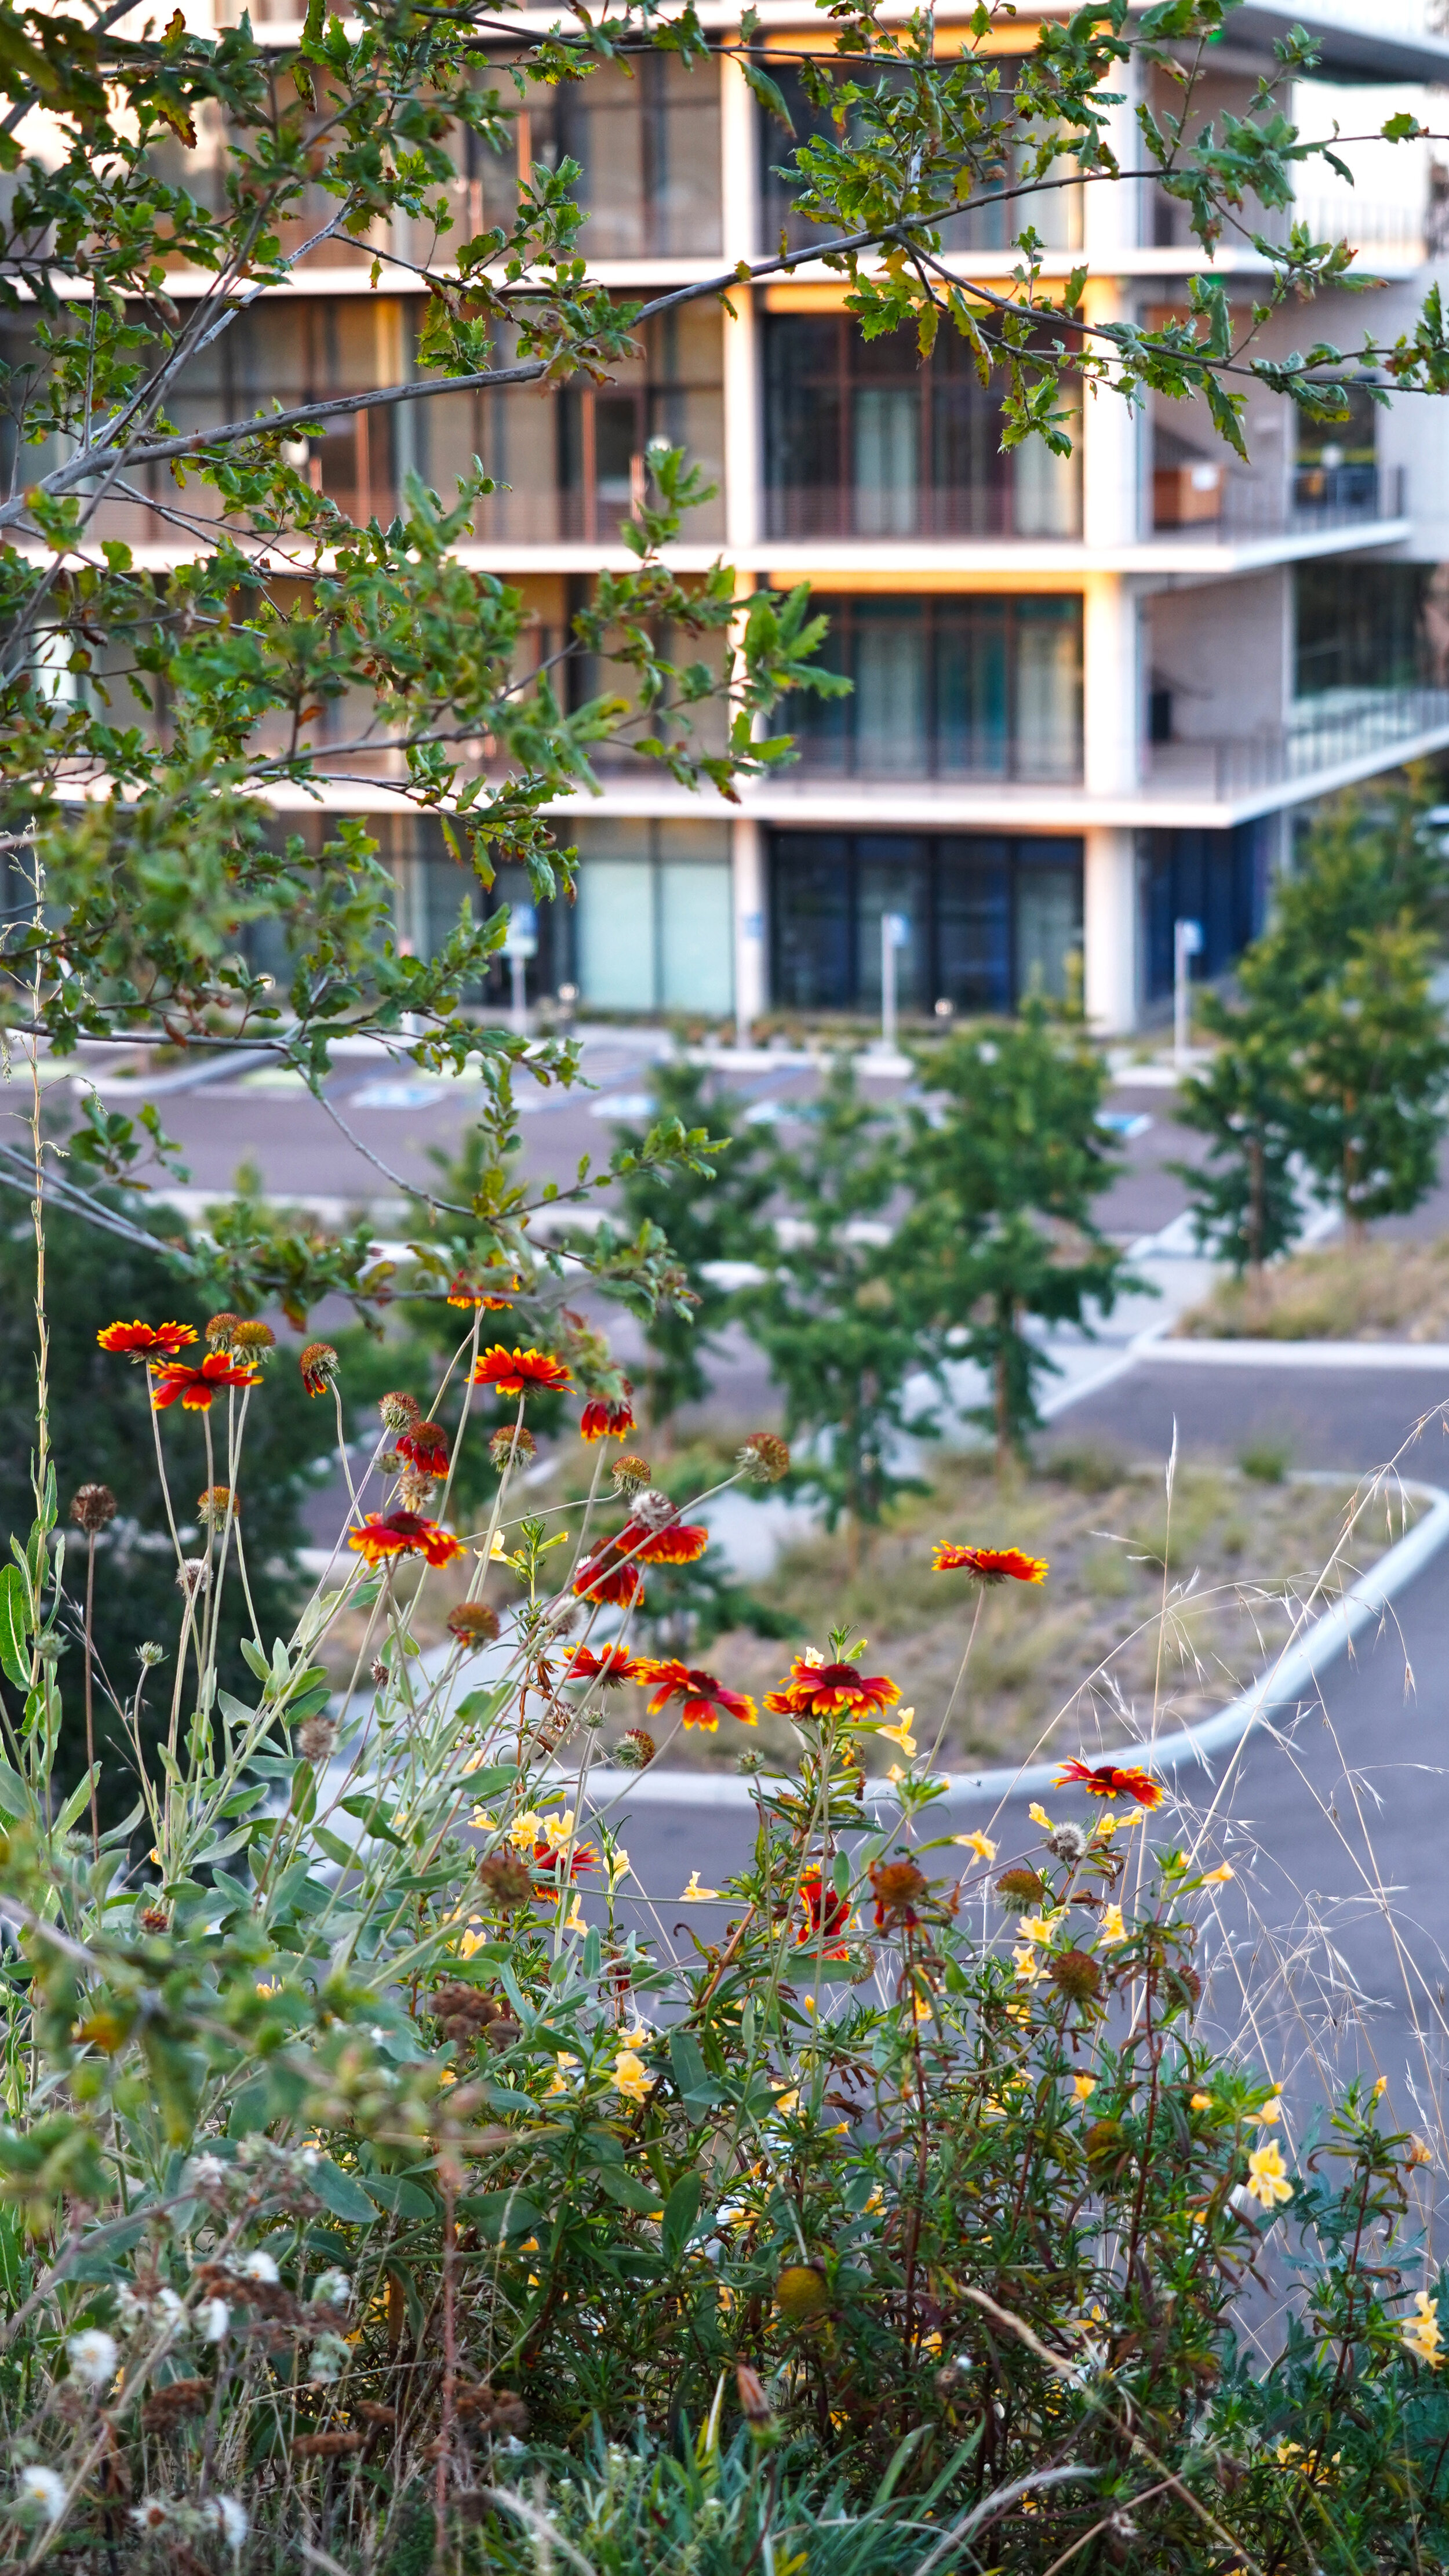
Oscar’s Brewing Company: Reinventing a Classic American Restaurant
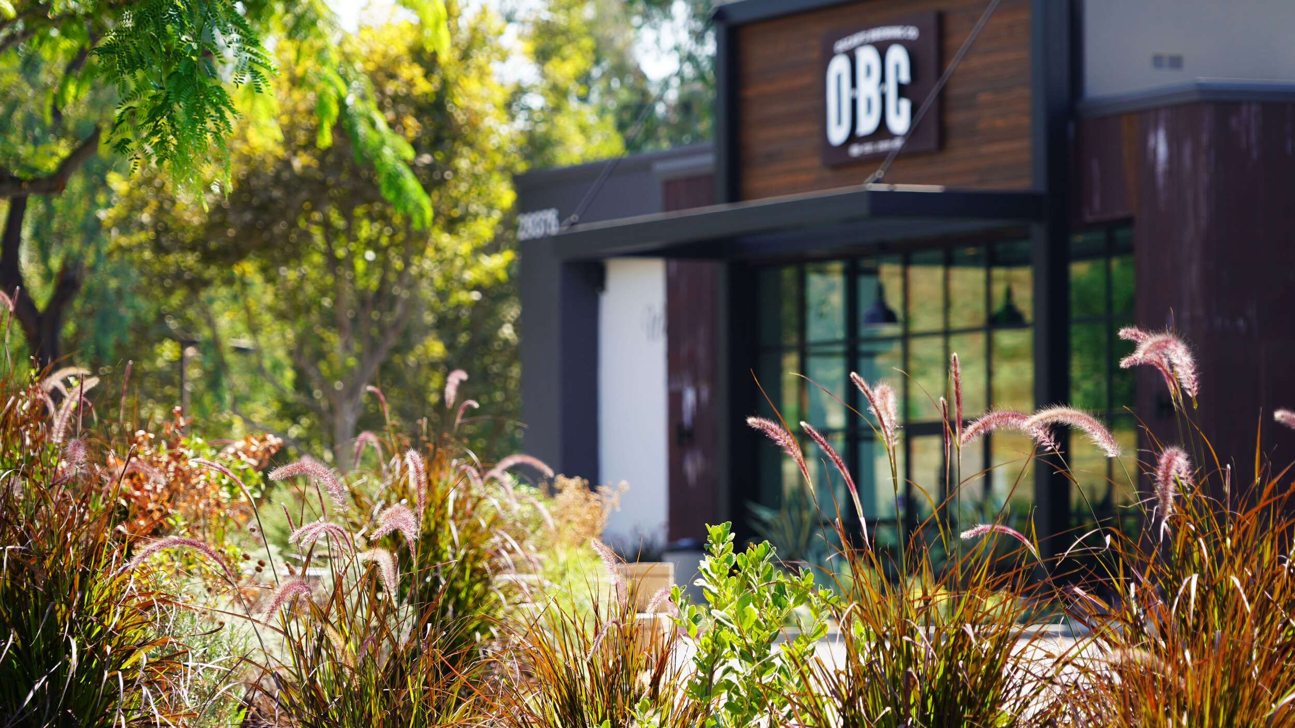
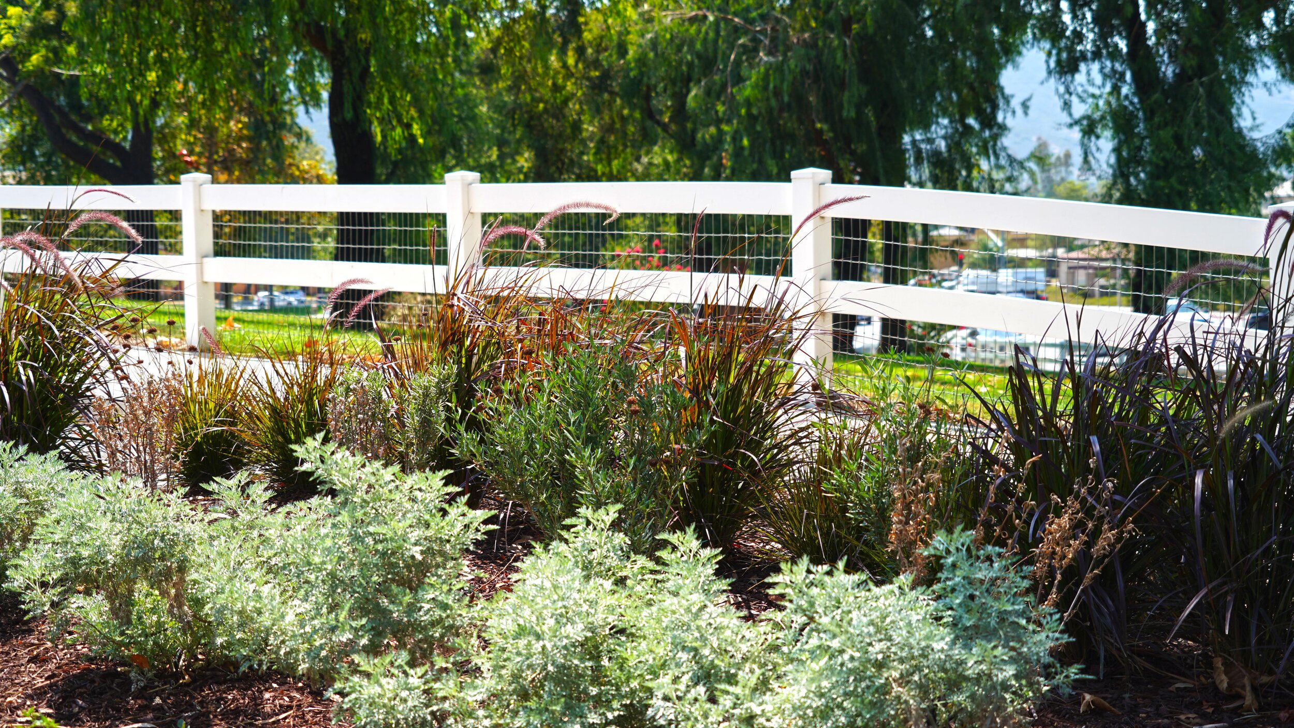
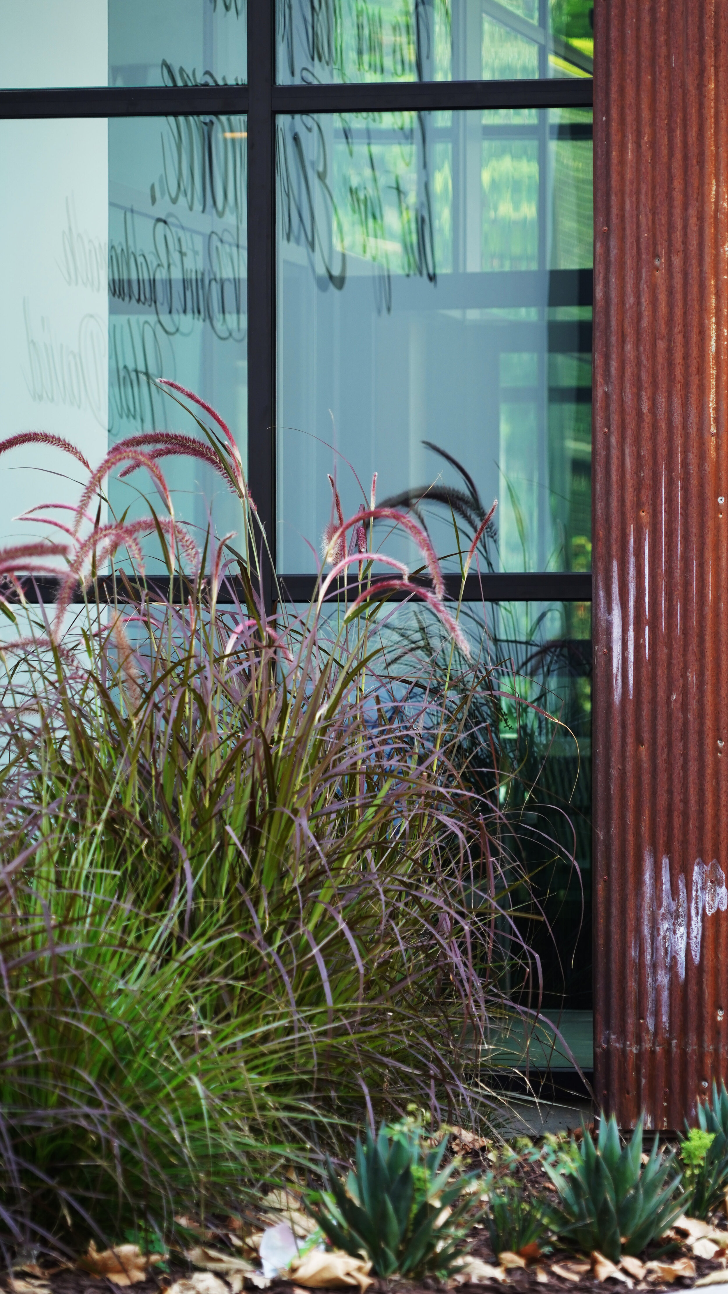
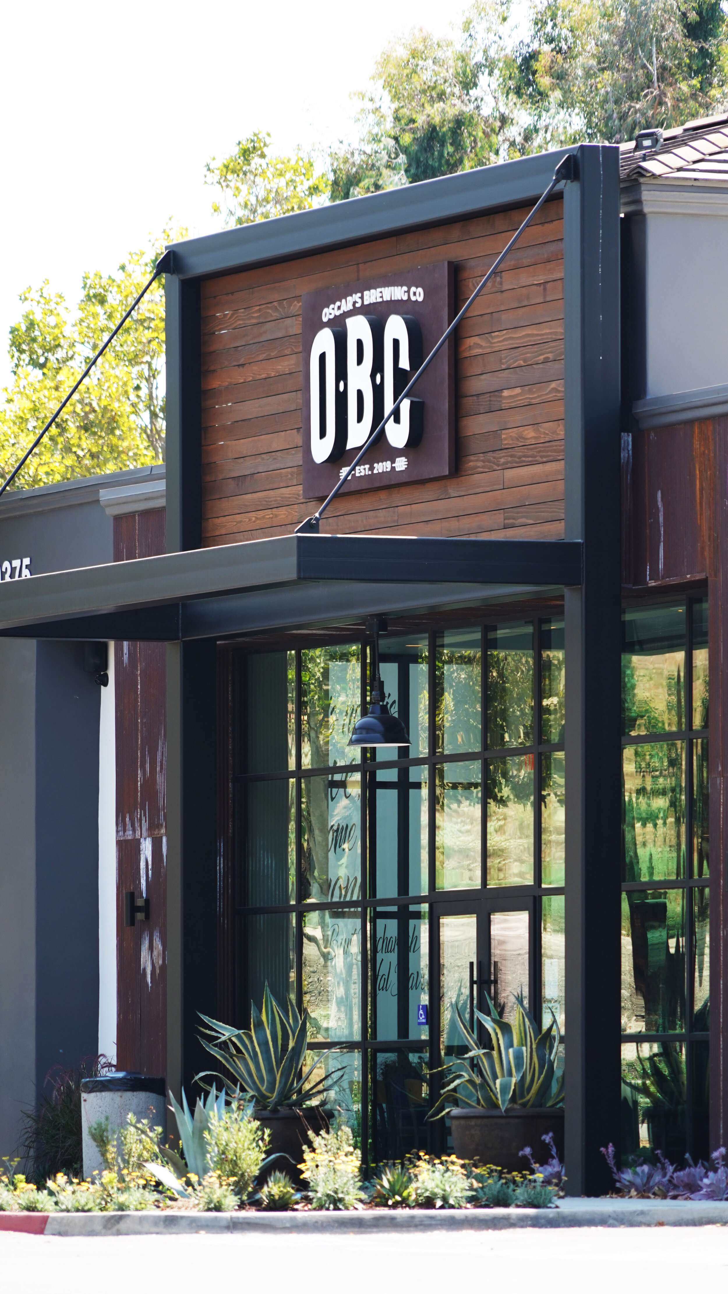
Oscar’s Brewing Company, Temecula
John Sarkisian is one of the founders of the Pat and Oscar’s restaurant chain and Encontro in North Park. Back in 2016, John and Matthew Ellis, an architect and principal at PGAL, got together to talk about an idea for a new concept restaurant in Temecula, California. John’s plan was to use an existing Pat and Oscar’s and rebrand with an entirely new approach for the popular chain of restaurants. The restaurant is located in an ideal spot overlooking the charming Temecula Duck Pond in the heart of Temecula.
Breathing new life into a tired brand
Matthew was chosen for his forward-thinking design with the intent that his vision would breathe new life into the rebrand. McCullough, having worked with Matthew and PGAL for many years, was brought into the project early to collaborate with the team. A slick renaming, OBC (Oscar’s Brewing Company), sprang from the collaboration along with Matthew’s extraordinary contemporary architecture. I was fortunate enough to use my design skills to bring the exterior landscape architecture to life.
What we have found with our collaborative relationship is we thrive in a mutually beneficial creative environment that leads to incredible innovation in every project.
Our ideas often evolve into ideas that are completely new and fresh.
Early in the design process, our charrettes uncover new ideas, concepts and possibilities. When we hit on concepts that seem interesting, everyone contributes to build on that idea. It is an exciting and innovative process that translates into built environment spaces that are creative, visually surprising and draws the user into a place they want to be.
Innovative ways to repurpose
One example of the process and outcome for newly named OBC, was an early discussion about someone on the team having an old VW bus. The conversation started around how this relic might be a fun and unique addition to the project. It quickly evolved into an object to be placed on an exterior patio, in an area where children can play while parents socialize, eat and drink. That turned into an entire new space, a children’s discovery zone, just within eyeshot of neighboring parents.
On a previous project with PGAL, another example of this process began with an existing, dated chain restaurant building that would have otherwise been demolished. We discussed salvaging the building and decided to repurpose the structure, ripping off the walls, windows and doors, opening up the building’s space and turning it into an entirely new outdoor experience. McCullough then brought in full-grown native plant material, placed in and around the building. The user experience that resulted was a restaurant and bar nestled in an old building, overtaken by nature. This restaurant became incredibly successful, in large part due to the unique experience that we designed.
Pat and Oscars gets a makeover in OBC
The new OBC is now a modern, edgy family restaurant that gives customers a unique dining experience. It was an honor and a pleasure to have collaborated with John Sarkisian, Matthew and the entire design team on the first concept restaurant, OBC in Temecula.
Client of Month: Murfey Company

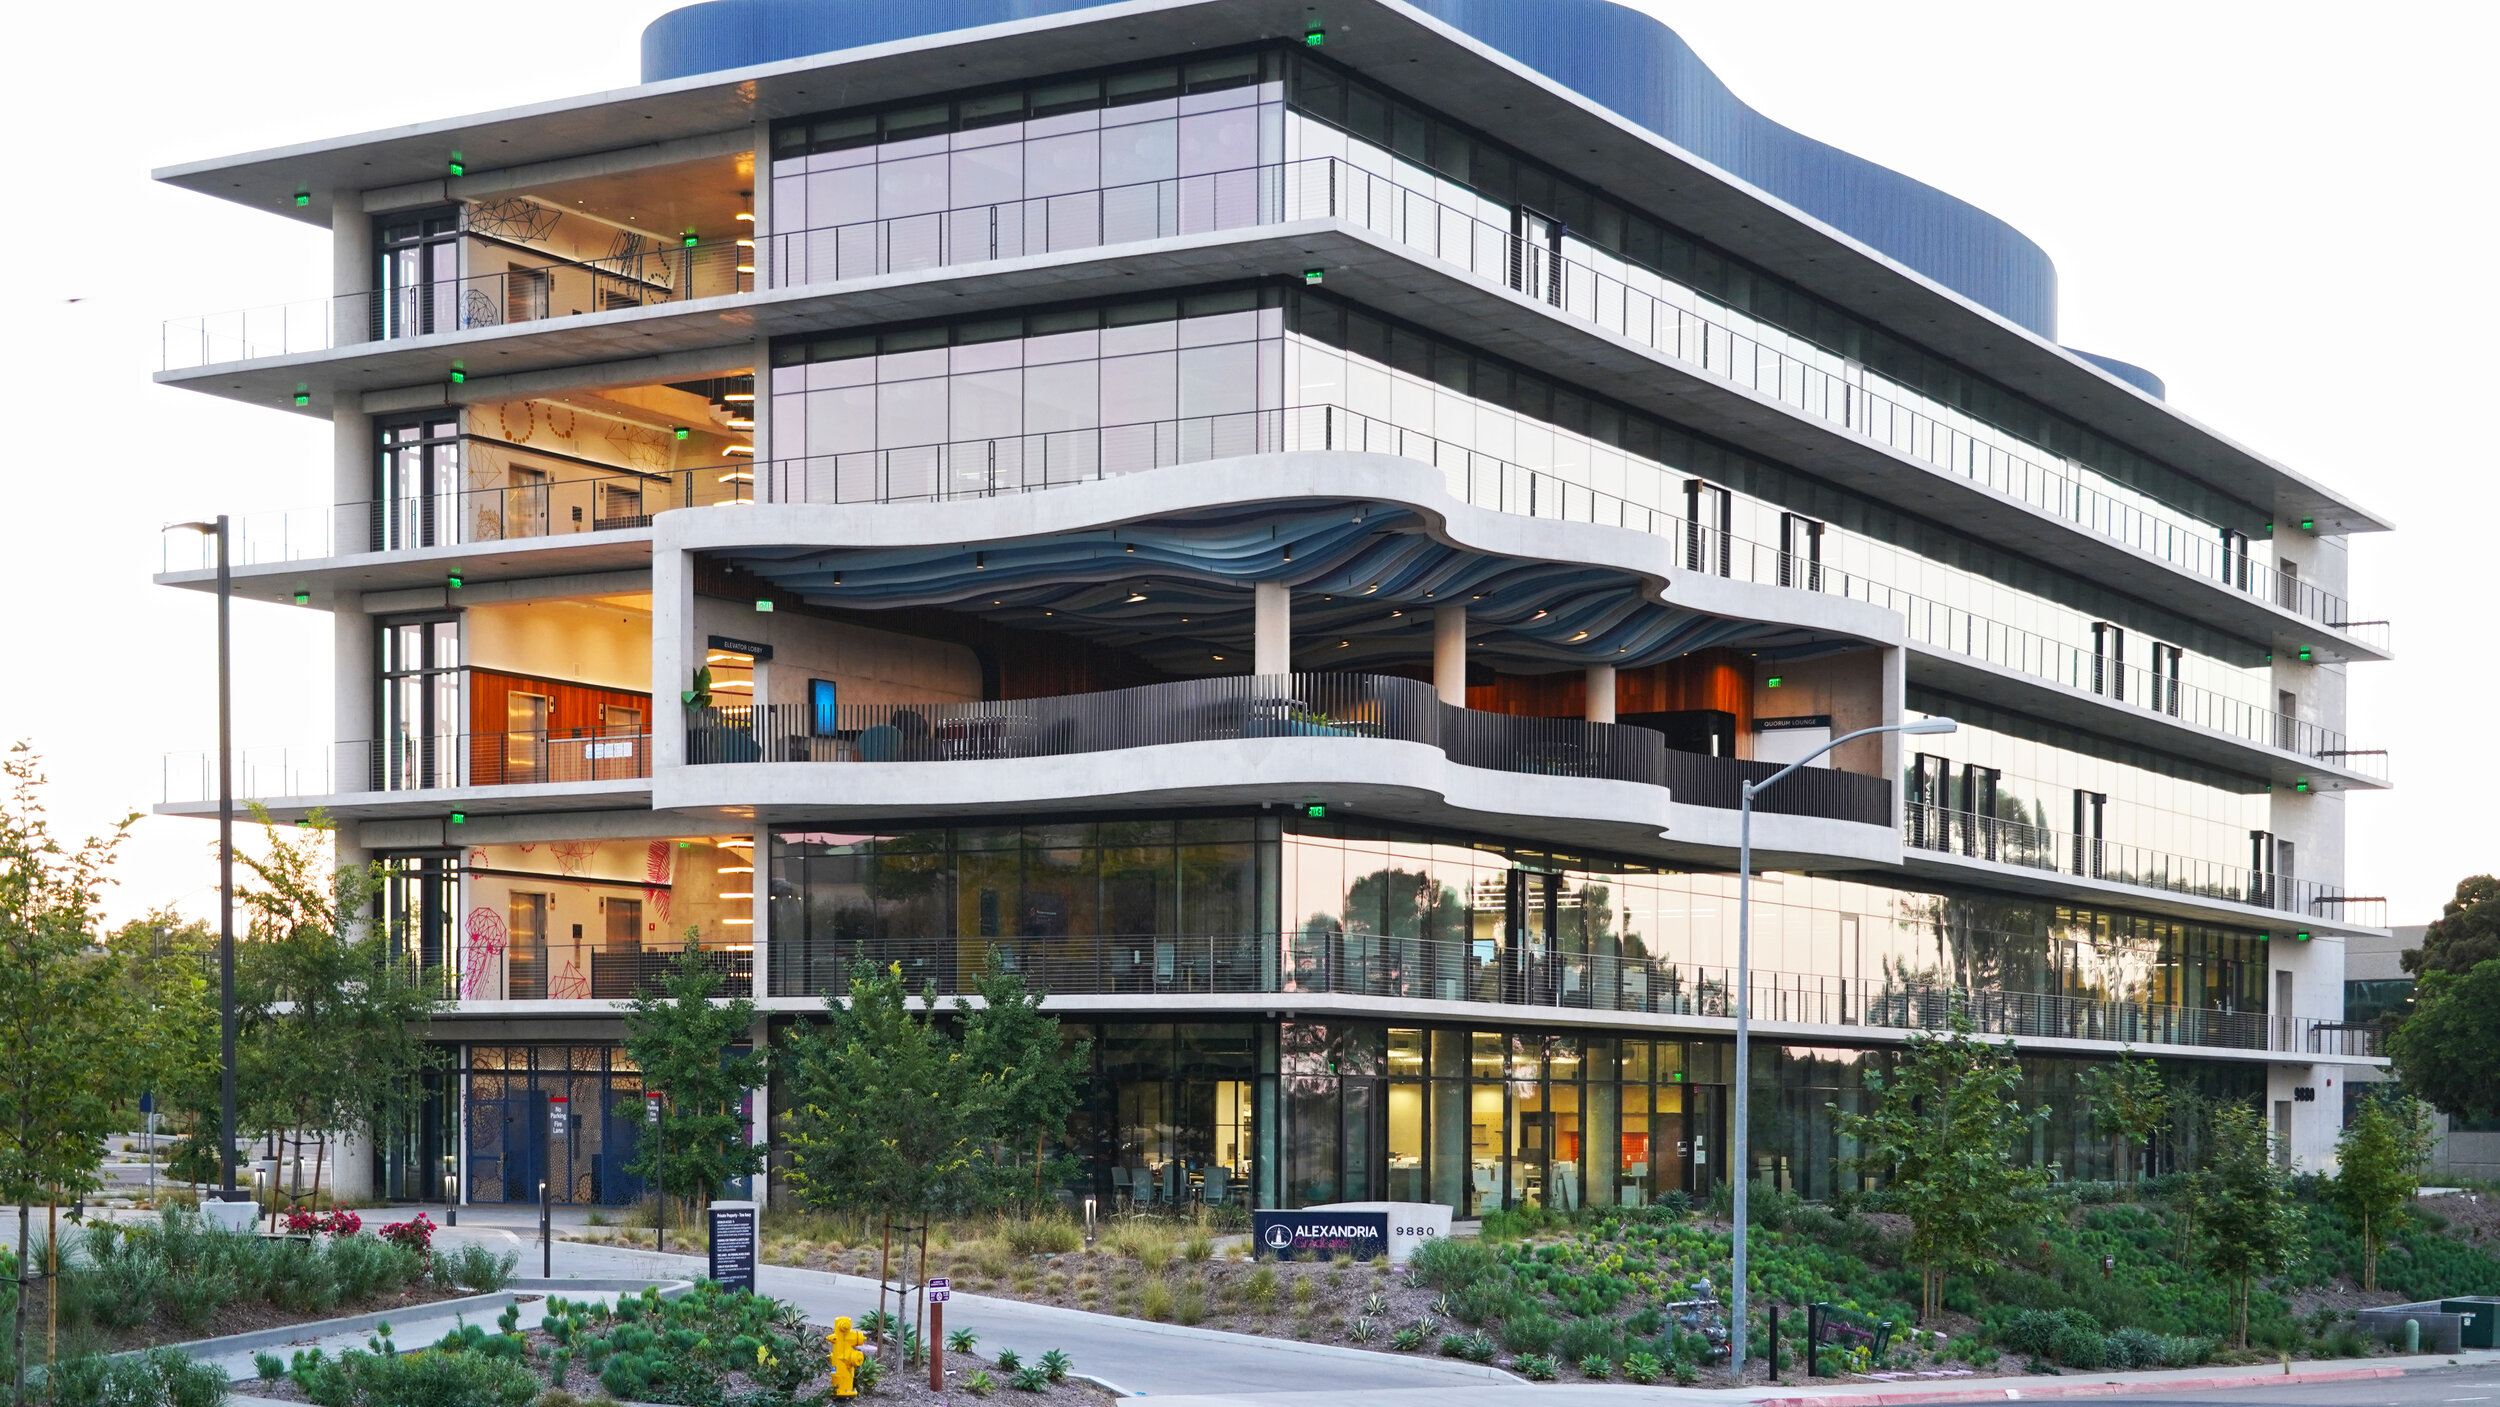
Secoya on Fifth, San Diego

We are happy to announce Murfey Company as McCullough’s September Client of the Month! Located in San Diego, Murfey Company, a well-known real estate development company, has a wide variety of services. Using state-of-the-art technology and fueled by their passion for all things in the built environment, the company brings their cool lifestyle brand into their projects, capturing the So Cal vibe of coastal communities.
With a well-rounded and diverse group of qualified professionals, the company is positioned as a clear-cut leader in the areas of development, investments and construction.
Broad Portfolio of Notable Projects
Because Murfey Company has a multi-faceted background, they work on projects in many sectors including mixed-use, multi-family, restaurants, retail, medical, hospitality and residential.
All of their services are managed in-house including:
entitlement
project management
construction management
property management
brokerage
leasing
financial management
Their wealth of experience helps them to walk in the shoes of the owner and properly manage a quality project with the goal to “Create Your Lifestyle.”
We are proud to collaborate with Murfey Company on their project Secoya on Fifth. It is an eight-story mixed-use development that includes 46 residential units in the heart of the uptown community in San Diego.
Ephemeral Jacarandas Bloom and Shade the Landscape
The project features open ground-floor commercial spaces that visually connect the street life by beautifully framed storefront glass windows. The streetscape along both Fifth Avenue and Redwood Street is directly enhanced with thoughtfully designed parkways, featuring low-growing and architecturally engaging shrub forms that provide seasonal interest and showcase the project’s commitment to water conservation. Jacarandas planted along both streets provide shade for pedestrians, while lighting up the streets with a display of much-anticipated lavender blooms every summer.
A multitude of carefully designed outdoor features include:
On the ground-floor, a densely planted oasis greets residents as they enter off the lobby
A unique, ADA-accessible outdoor BBQ island gives residents the ability to host events and cook-outs
The BBQ area is complemented with a table for residents to dine in comfort
Tucked into a verdant corner is an accessible spa where residents can enjoy a soothing dip under the dappled shade of a large canopy shade tree
An intimate seating area around a circular fire bowl is a host for memorable conversations
On the Level 8 amenity deck, residents are treated to a spectacular view of the downtown skyline and surrounding neighborhood
As one exits the building corridor, they step out under the shade of an overhead pergola into an outdoor living room complete with comfortable seating, an outdoor TV, raised planters and a low fire table for both daytime and nighttime use
To the side is a large communal dining table enveloped by a raised planter, featuring flowing grasses and shrubs that glow in the setting sun and follow the warm San Diego breeze
As one looks out over the neighborhood, they will immediately appreciate the low planter with grasses and shrubs which screen out the busy city streets below and help to create a focus on the beauty of San Diego’s skies
Secoya on Fifth is a breath of fresh air in this community, while contemporaneously highlighting the area’s surrounding traditions.
To read more about Murfey Company visit their website at www.murfeycompany.com.
Nicole Hensch
Marketing and Administrative Assistant
How School Design is Evolving Post-COVID-19
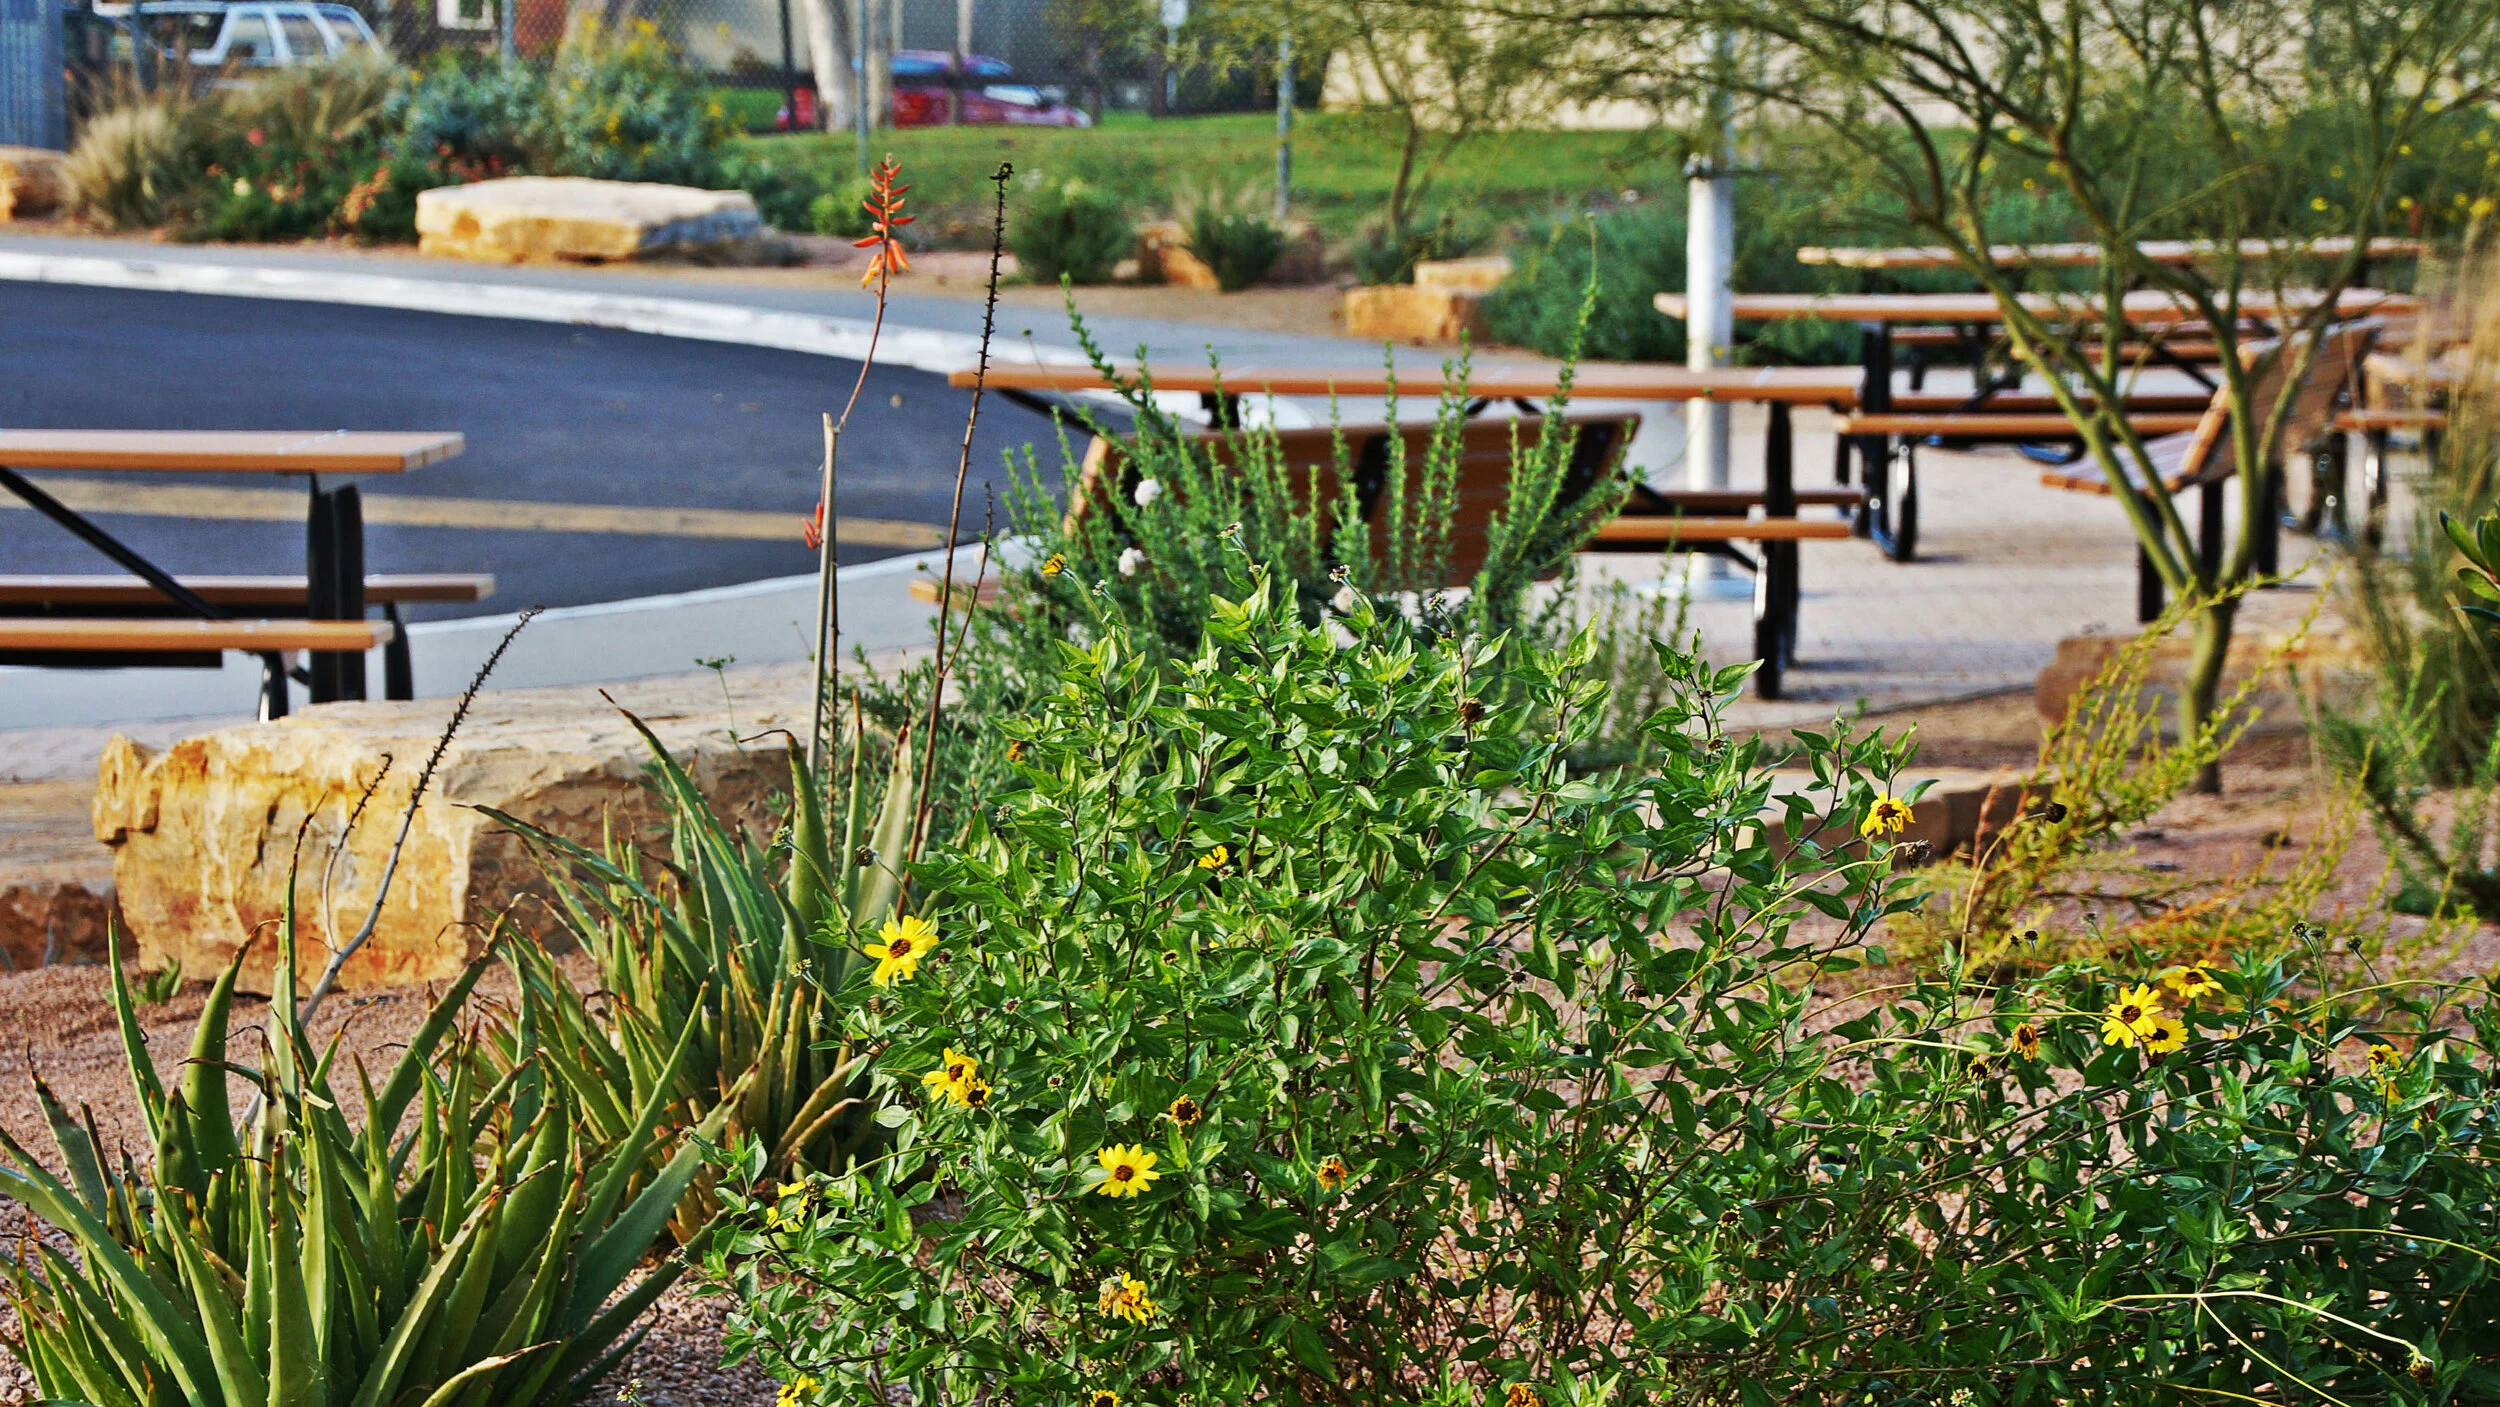
Howard Pence Elementary, San Diego

Ed Holakiewicz (left), Benjamin Arcia (right)
Benjamin Arcia, Senior Associate at McCullough, recently called Edward Holakiewicz AIA, Senior Principal of Architects Mosher Drew, to discuss how COVID-19 is impacting school design. Ed gave some very interesting insights which we are sharing on our social networks.
Tune-in next month to read Ben’s article how McCullough is advancing the approach to landscape architecture to embrace the changes happening now and in the future of school design.
What design interventions and use of durable materials can ensure social distancing with standards that stand the test of time in a school setting, including use of indoor/outdoor classrooms, HVAC systems, and the like?
We are constantly researching materials and adhesives that do not emit unhealthy off-gases, that are non-allergenic and are maintainable. We do spend an extensive amount of time researching sustainable products alongside our product manufacturers. In fact, we have seen tremendous response over the last number of years in creating an environmentally sensitive partnership with our manufacturers. For example, panel systems that we are now utilizing are created from a plant-based biochemical resin. These organic panels that can be used outside, are recyclable and environmentally friendly. Kudos to our clients that recognize the need to follow a LEED protocol with an increased use of environmentally sound materials.
“Policy is the floor, technology is the ceiling.” Imagination means that there is no ceiling.” Ben said and Ed added, “But there is no real ceiling, because imagination keeps technology moving up.”What kind of research or observations have informed your design process for schools during COVID times?
We’re talking about an environment for learning, much further reaching than merely COVID. With the Biophilic Design approach, sensory awareness is created with the use of color, textures and light, and healthy environments include improved natural daylighting and filtered air flow. This is a philosophical design concept process, creating healthy environments for people. Both San Diego High School and Mira Mesa High School have embraced an indoor and outdoor learning system that takes their students beyond the classroom experience and into a brand-new multi-environment, dynamic learning setting.Can design go too far in attempting to shape people’s behavior?
The whole COVID issue is seven months old. School districts and the entire education sector are still trying to figure out what steps to take. We don’t really have a comprehensive answer, though social distancing is an important issue, however, there are many discussions yet to be had in this regard. The way that I look at this is from a positive standpoint; we need to address the big picture - how to tackle the spread of germs and increase awareness of hygiene. This is an enormous undertaking, with tens of thousands of kids out of school. It will require a multitude of adjustments and a long period of time to make these adjustments. It has started with touchless sinks and soap dispensers and sensor-activated hand dryers. Changing our culture, is ultimately what we need to address.Has the process of redesigning school spaces for COVID made you question our current academic paradigm? Has it sparked any larger scale visions of what school could be, if you could redesign our process and venues for educating children from the ground up?
Education is learning by doing, and by learning in groups we develop the skills required to work with other people. The best solutions come from group thought processes. As Ben Franklin was quoted:
“Tell me and I forget. Teach me and I remember. Involve me and I learn.”
In the future there may be no desks in a traditional sense, but instead group activity settings. With constant technological advances, our learning environment has gone digital, however, with this significant change, we are faced with the loss of personal engagement and involvement in the learning process.How can you tell if a design intervention works or doesn’t work? Are you collecting data or observations post-installation? Can there be a lab setting to test things, rather than the traditional setting for designing something, then allowing a few years to see how to works?
We need to exercise patience. We are trying to enhance lives and not dictate how to live them. Every education system is in the process of testing ideas to come up with solutions. Our focus has shifted to a multi-discipline learning; the State of California is providing some funding for this process. We are seeing an increased shift towards career technical education and a makerspace movement in education, adopted by San Diego High School and Mira Mesa High School and others.I dream of things I’d like to accomplish, their feasibility and how they could work and change the world. What is yours? What deep questions do you ask yourself?
I have had the honor of working in architecture almost 40 years, and I have been an educator and an architect for most of that time, so I look at what lessons I have learned over the years and how each of these have inspired me.
I see my value in teaching others to find their path. I have taught and mentored over 1,000 students and professionals, guiding them on a path towards a network of people, in the quest to create greater change. On a personal level, I take joy in watching how projects impact people both personally and in their professional activities.
I choose to look on the positive side and what I’ve observed in the last six months, with this immense spectrum of issues to contend with, there is no simple diagnostic. The conversation that addresses distance learning is so immense and complex. I respect those that are in the process of interpreting the most favorable steps to transition people back into to the classroom, balancing group-learning with personal hygiene. Lastly, safety and well-being, whatever it might be, needs to be friendly and inspirational.
Benjamin Arcia, M.U.D., ASLA
Senior Associate