The most successful response to Zone 0 may be to stop thinking of it as leftover space.
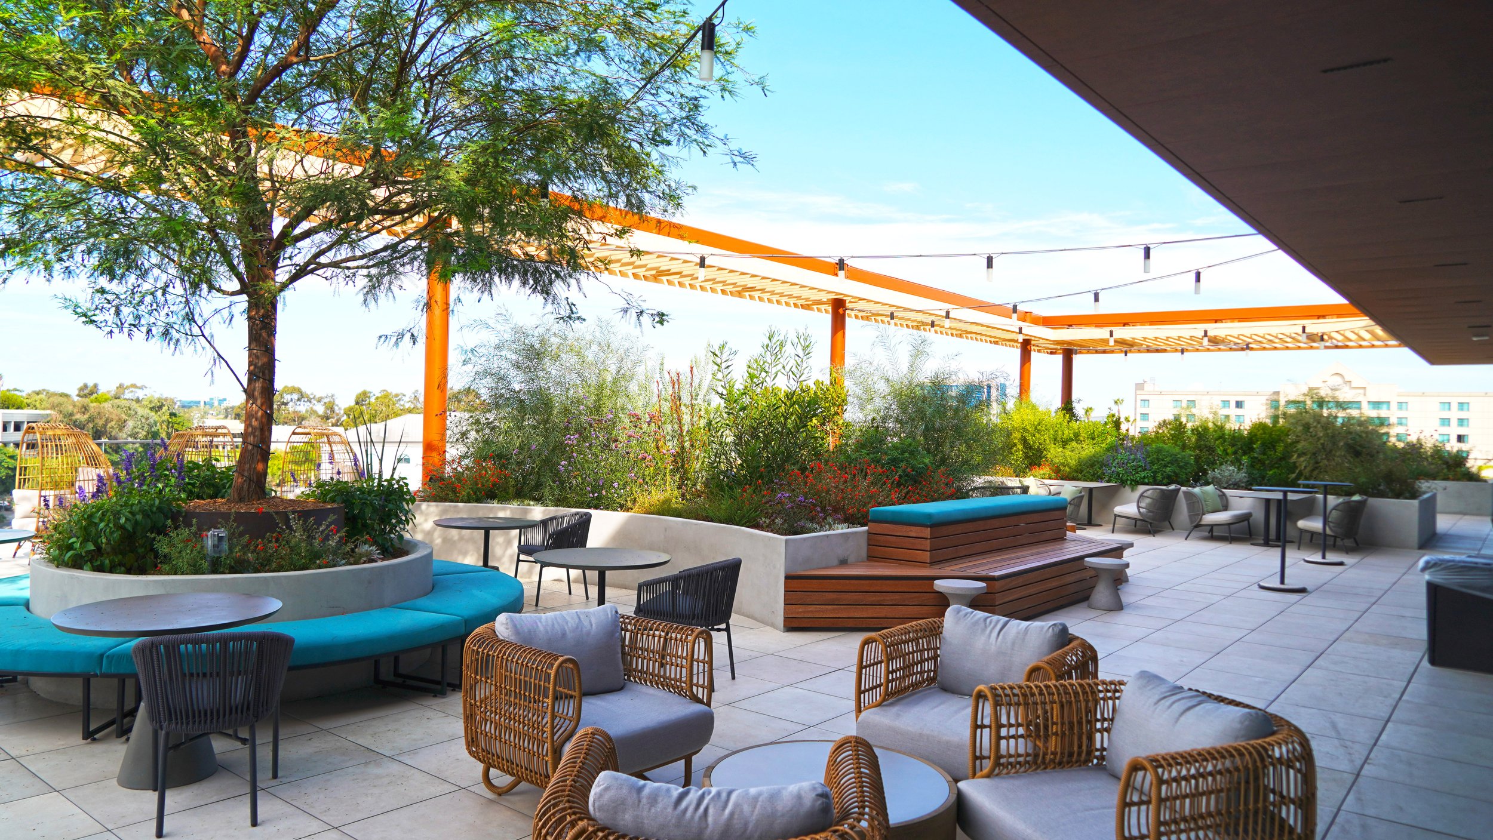
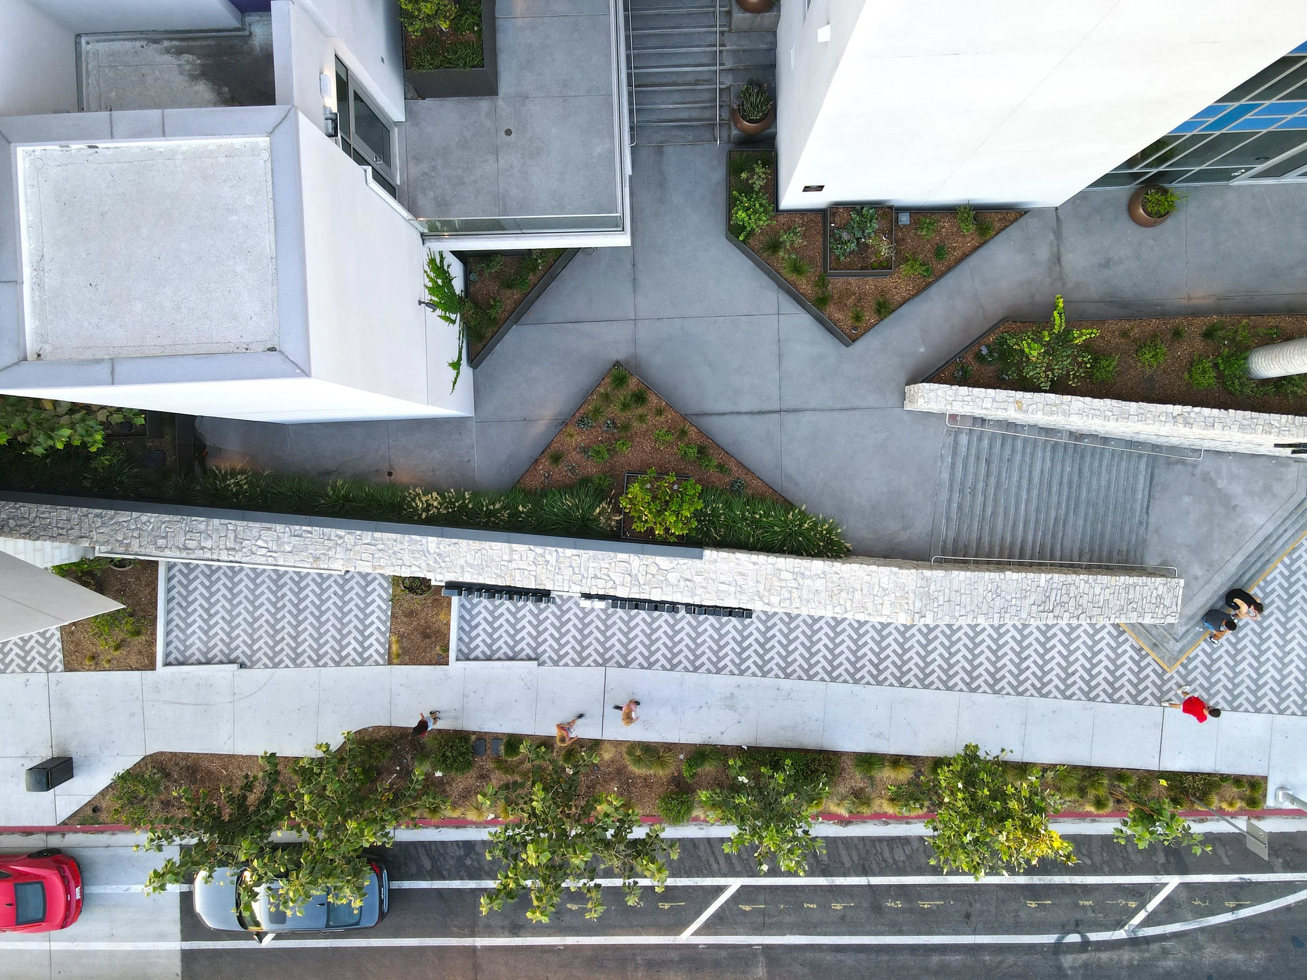
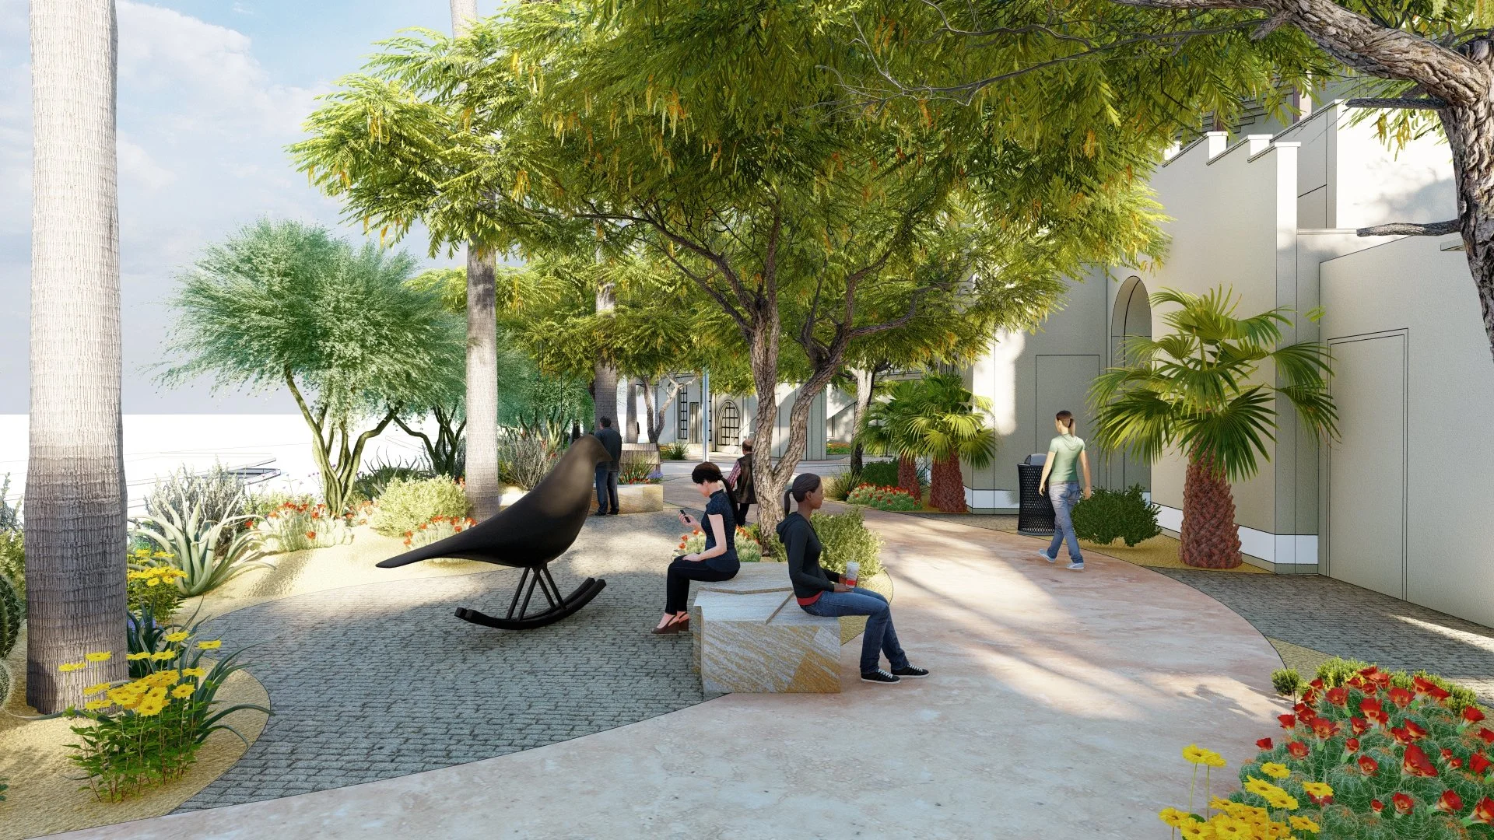
A five-foot building apron can become an intentional element of the landscape through concrete, unit pavers, porcelain paving, stone, appropriate gravel in noncirculation areas, drainage bands, accessible circulation, or noncombustible seat walls and architectural edges. Changes in paving pattern, scale, texture, or jointing can visually integrate the zone into the broader landscape without disguising its fire-protection function.
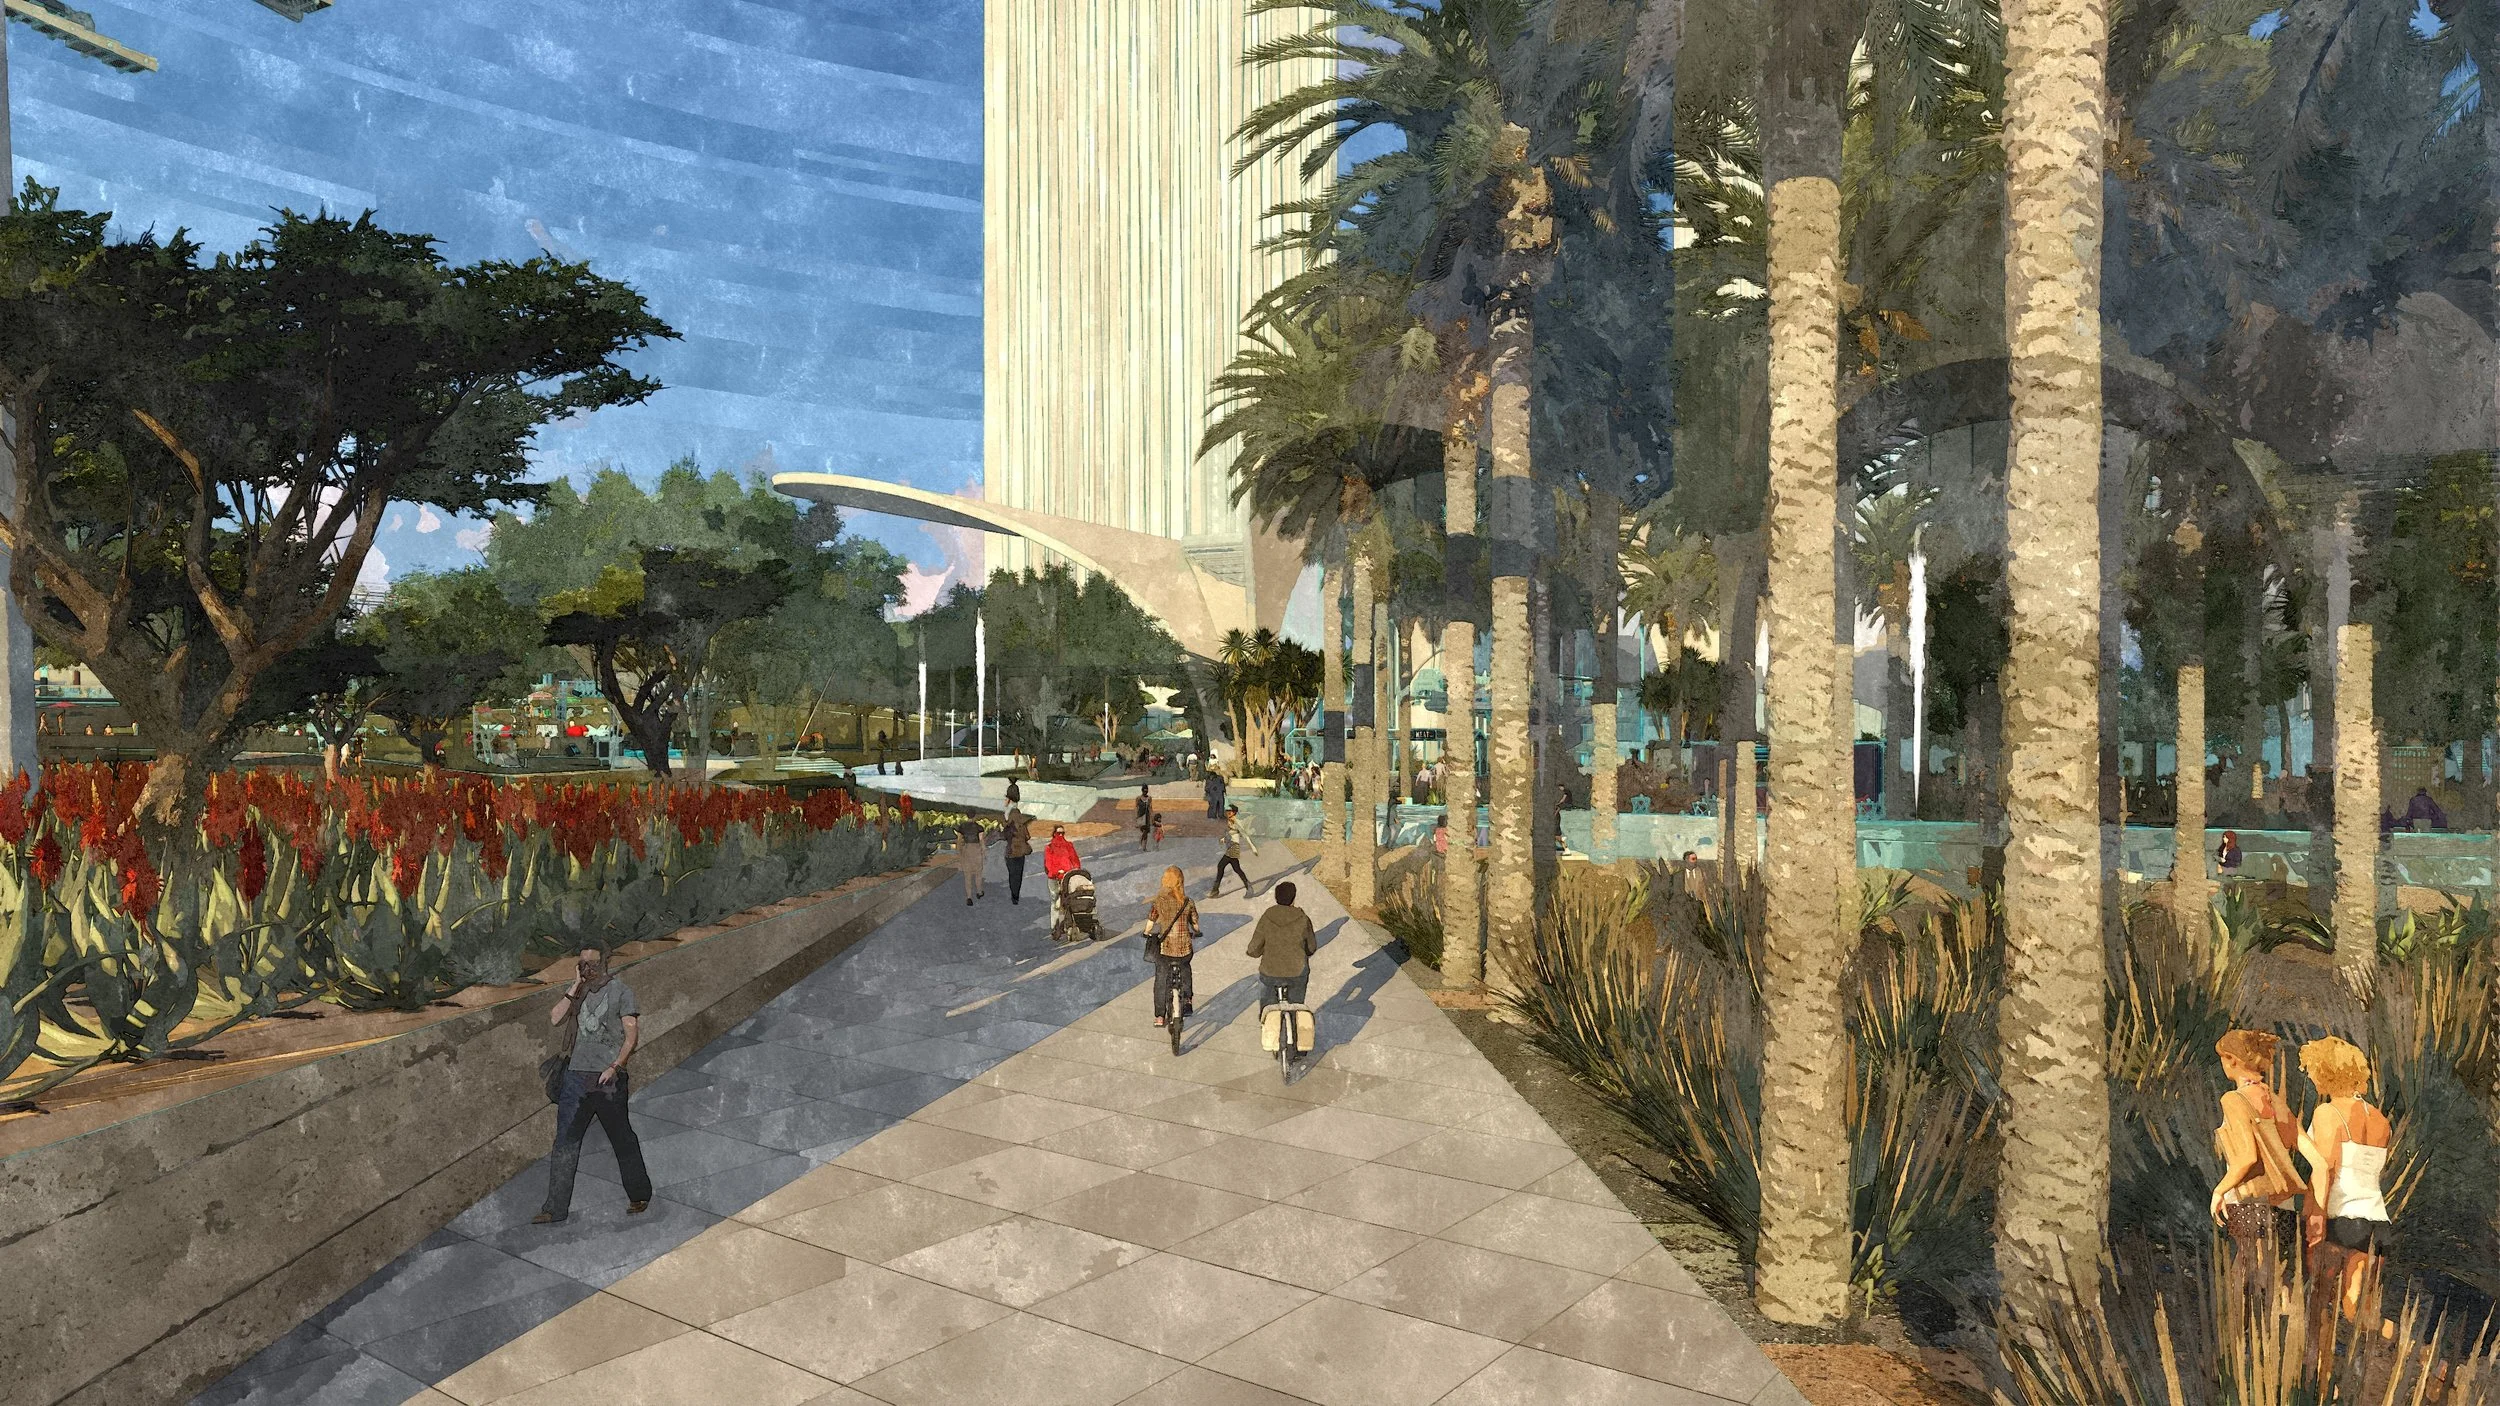
At the same time, substantial planting can be consolidated beyond Zone 0 rather than distributed as narrow foundation planting along every building wall. Larger planting masses can create central courtyard gardens, planted islands, groves, and more generous soil volumes. This may result in less vegetation immediately against the architecture but a stronger landscape overall.
Where appropriate, permitted low planting can soften the transition between hardscape and the primary landscape. The goal does not need to be filling every technically available square foot with vegetation. A few carefully located planting pockets may be more effective than forcing planting into every available gap.
San Diego Municipal Code also contains existing flexibility that may become increasingly useful. Section 142.0405 allows excess plant points to reduce required planting area in certain circumstances, subject to limits. Its application should be confirmed with the project reviewer, but it illustrates an important point: solving new-code conflicts may require a deeper understanding of flexibility already embedded elsewhere in the code.
A More Integrated Design Process
Zone 0 ultimately changes more than planting plans. It changes coordination.
Landscape architects may need information about construction classification, building openings, vents, eaves, attached structures, and Wildland-Urban Interface compliance much earlier in design. Architects may need to understand how small shifts in a door, wall, or pergola affect planting and tree opportunities outside. But that conversation should extend beyond the arrangement of the building to how the building itself is constructed.
For architects and developers, fire resilience can also mean reconsidering material choices and construction systems, particularly in areas with elevated wildfire risk. Many projects continue to rely heavily on combustible wood-framed construction, while more fire-resistive or noncombustible assemblies may provide opportunities to reduce vulnerability at the building itself. Zone 0 addresses the conditions immediately surrounding a structure, but it is only one part of the solution. A more comprehensive approach considers the landscape, the building envelope, construction type, exterior materials, openings, and other architectural decisions together rather than relying on the first five feet of the site to carry the full burden of fire protection.
Civil engineers may need to coordinate stormwater facilities with ember-resistant areas. Property managers must understand that permanent irrigation, pruning, plant height, separation, and removal of dead material become part of maintaining compliance over time. Fire resilience therefore becomes a shared responsibility across disciplines and throughout the life of the project.
When two requirements appear to compete for the same space, the best solution may be to diagram the overlap early and discuss it with Development Services and Fire-Rescue rather than waiting for plan check to expose the problem.
Draw the five-foot line. Overlay the required planting. Add the building openings. Add the accessible route. Add the stormwater system, utilities, trees, amenities, and shade.
The conflicts become much easier to solve when they are visible.
The First Five Feet as a Design Opportunity
Zone 0 will undoubtedly make some San Diego projects more difficult to design. Traditional foundation planting may disappear in certain locations. Trees may need to move. Wood screens and trellises may give way to new material palettes. Small courtyards may require a more deliberate balance between planting, hardscape, shade, circulation, and usable space. But difficulty does not have to mean diminished design.
In many ways, Zone 0 asks designers to reconsider habits that have become automatic. Instead of placing planting against every building edge, we may create stronger and more intentional planting zones. Instead of relying on wood screens, fences, and trellises, we may explore new materials and architectural expressions.
Instead of treating the landscape as something that fills the space left over after the building is designed, we may be pushed toward earlier and more meaningful coordination between architecture, landscape architecture, fire protection, civil engineering, and development.
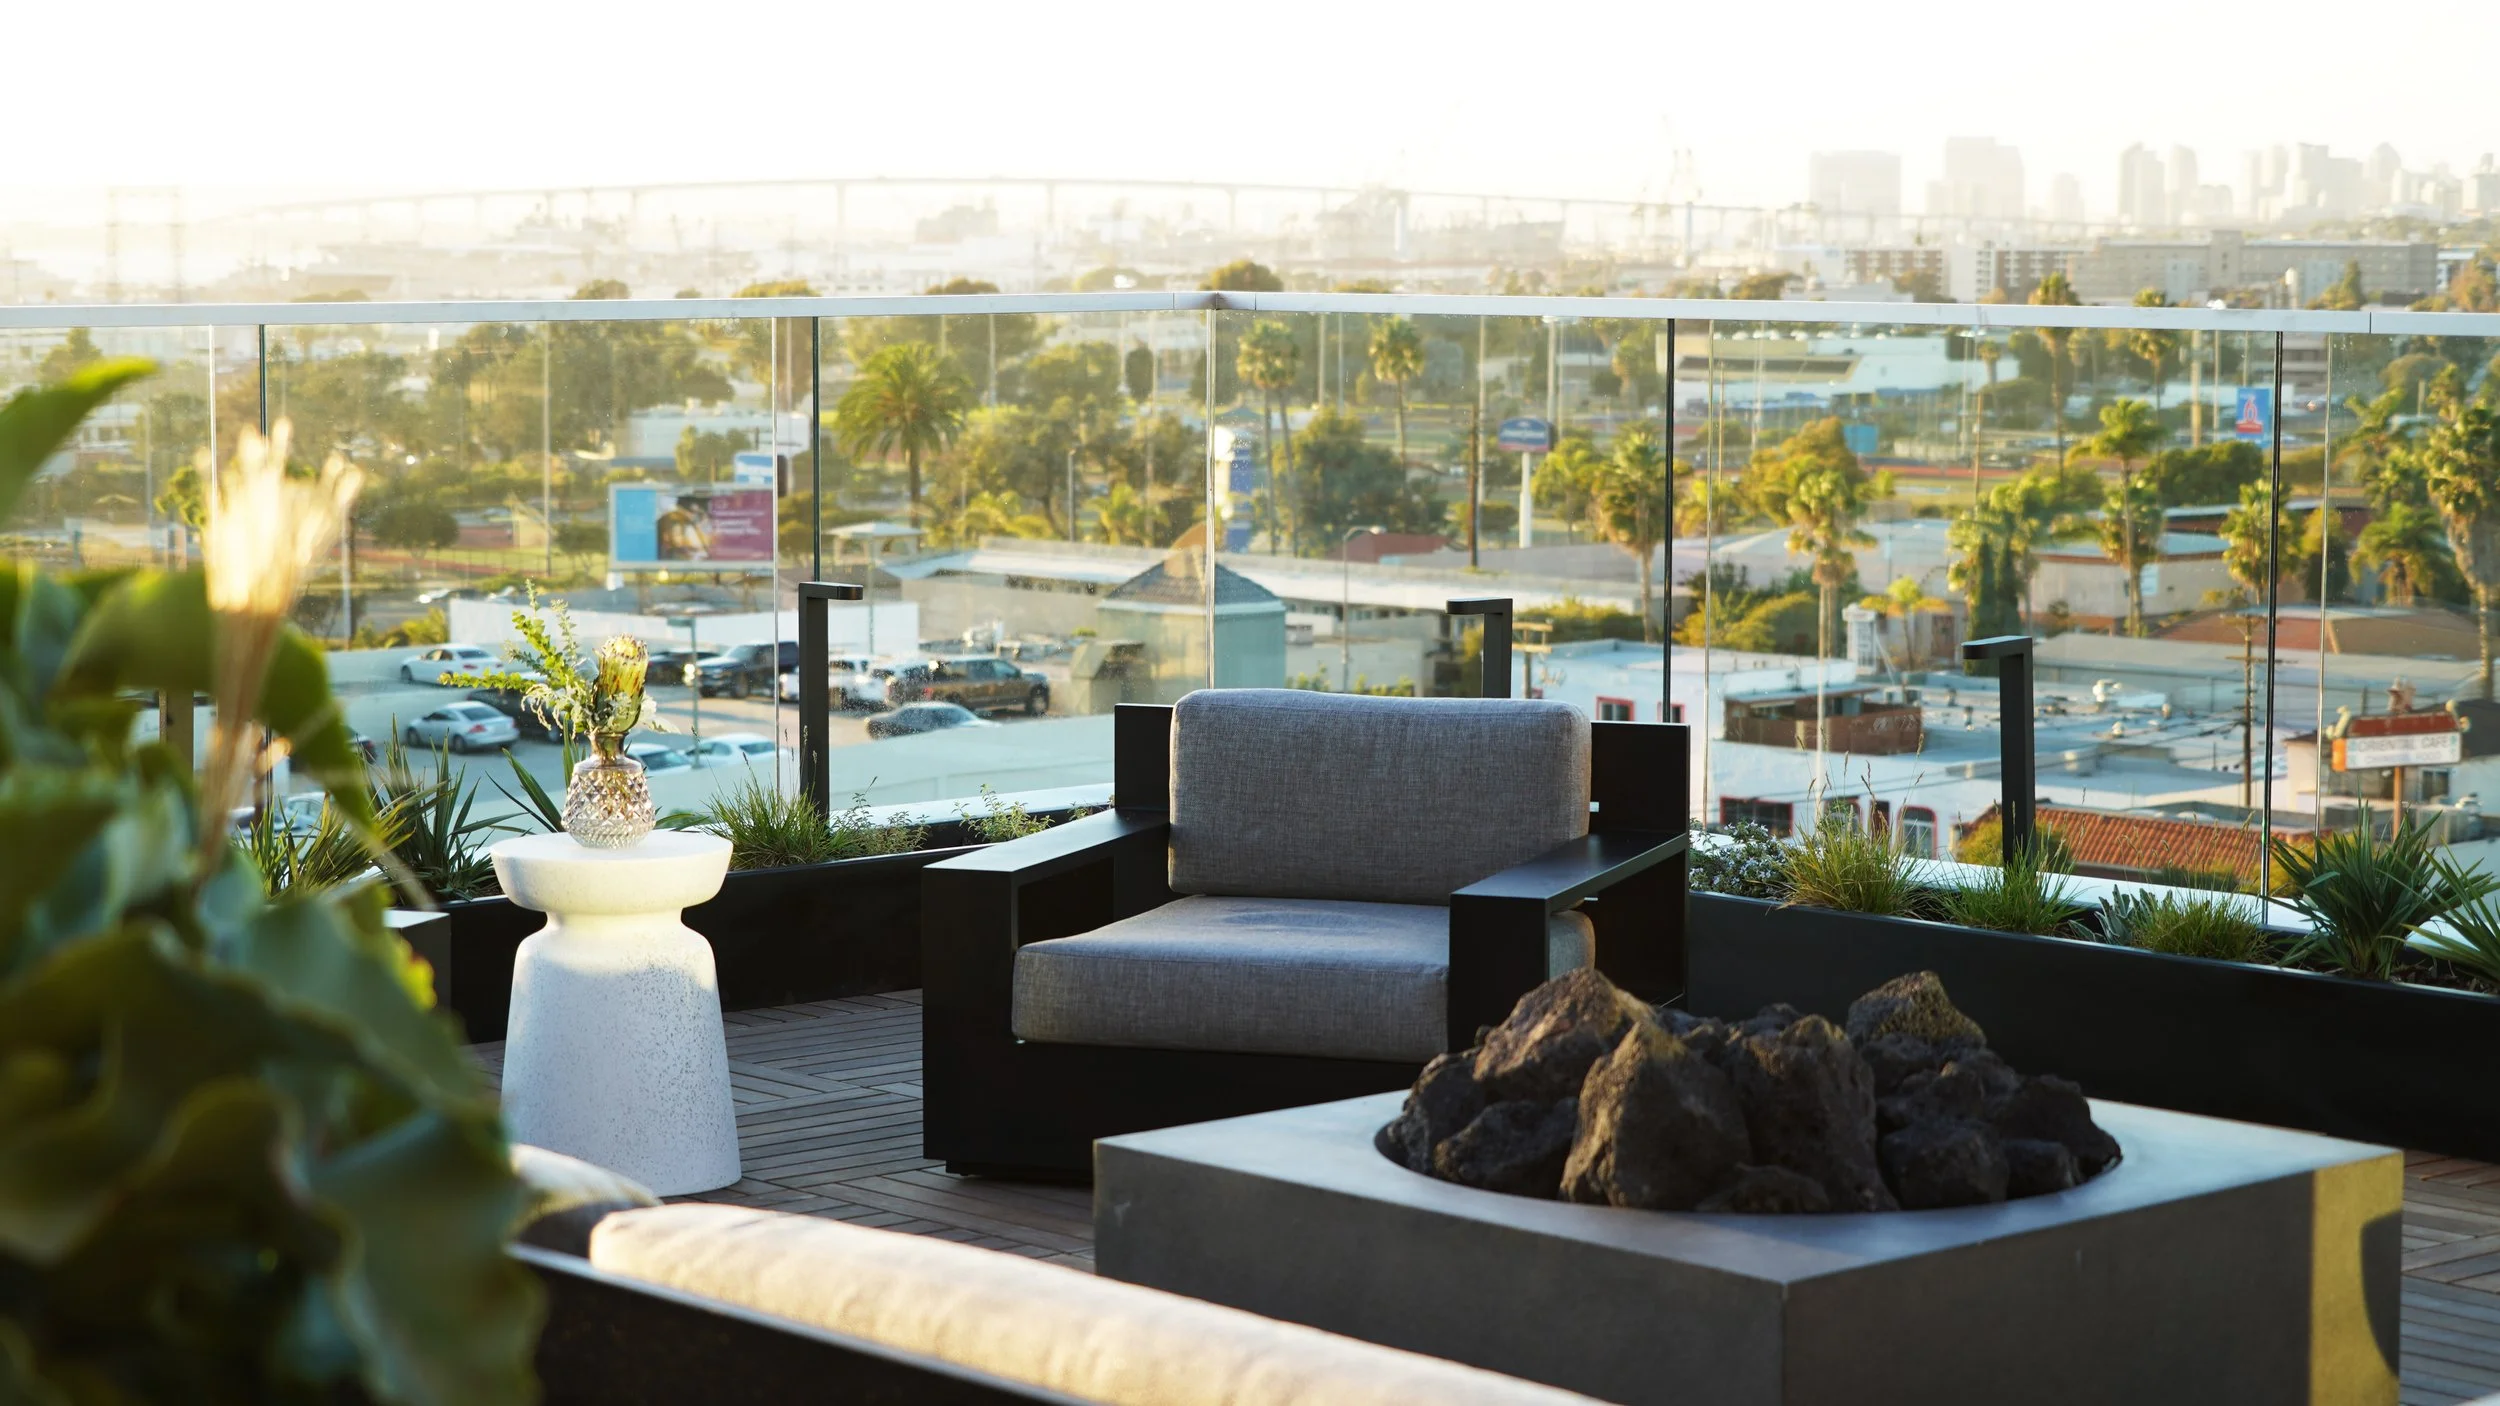
That shift can ultimately make projects better. Constraints often force designers to be more deliberate about what a space is doing and why. The first five feet can become circulation, a building apron, a drainage zone, a seating edge, an extension of the architecture, or simply intentional negative space that allows the planting beyond it to feel more substantial. Trees and larger planting areas may become more concentrated, but they can also receive better soil volumes, stronger spatial relationships, and greater visual importance. The result does not have to feel like a landscape with something taken away. It can feel like a landscape that has been edited with greater purpose.
Zone 0 should also remind us that wildfire resilience cannot be solved by landscape regulations alone. The landscape, building envelope, construction type, exterior materials, openings, maintenance practices, and long-term management of a property all contribute to how a project responds to fire. The five-foot zone is one tool within a much larger design problem. The most resilient projects will be those in which every discipline takes responsibility for that problem rather than expecting one portion of the site to solve it.
For landscape architects, this is an opportunity to expand our role. We are being asked to understand fire behavior, construction systems, code relationships, maintenance, and building design more deeply, while still creating places that people want to inhabit. That is not a limitation of the profession; it is an evolution of it.
The first five feet may look different than they did before, but they do not have to be empty, sterile, or forgotten. If we approach Zone 0 as a design parameter rather than an obstacle, it can push us toward landscapes that are more coordinated, more intentional, and ultimately more resilient.
“Good design has always been about responding creatively to constraints. Zone 0 is simply a new one – and how we choose to work with it will shape the next generation of San Diego’s designers.”
Sources & Reference Documents
The following sources informed the rough draft. Confirm that each remains current before publication:
• San Diego Fire-Rescue Department — Standard D-2: Zone 0 Requirements for New Structures
• City of San Diego Municipal Code — Chapter 14, Article 2, Division 4: Landscape Regulations
• City of San Diego Municipal Code — Chapter 13, Article 1, Division 4: Residential Base Zones
• California Board of Forestry and Fire Protection — Defensible Space Zones 0, 1, and 2
Editorial note: This article reflects City of San Diego requirements and available state rulemaking information as of August 2026. Requirements, fire-hazard maps, agency interpretations, and statewide regulations may change. Project teams should confirm current requirements and obtain project-specific direction from the applicable reviewing agencies.