McCullough DESIGNERS SELECT THE BEST OF 2020

City of San Diego | Mission City, Kilroy East Village

David McCullough, ASLA, PLA
Principal Landscape Architect

mcla-david.jpg

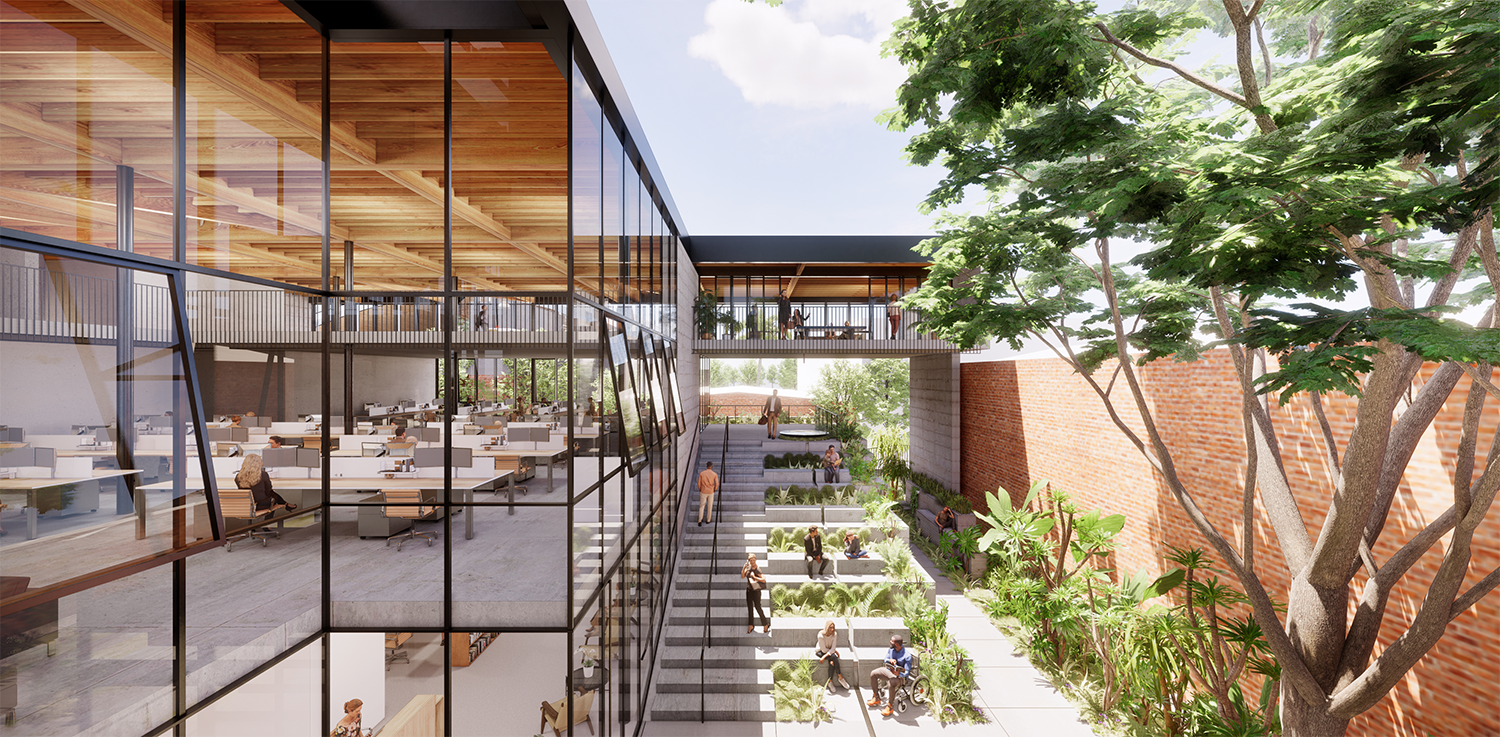
In this industry, there are many projects that spark passion and exhilaration for a number of different reasons. This year, we worked on a paid competition for a project planned close to where we work and live. Kilroy, a prominent local commercial real estate developer released an invitation-only request for proposal regarding a two-block portion of the East Village — the site of the current Salvation Army downtown facility located south of San Diego City College and east of San Diego’s financial district. Our team was shortlisted and asked to prepare conceptual design ideas as well as a presentation to become part of this paid competition.

As 2020 continued to reveal itself as a very transformative year, it was an easy decision to place Kilroy as one of the top projects for 2020.

For me, to play a small part in such an evolutionary process is a source of pride.

The pursuit of this project was chosen as my favorite for 2020 due to a couple of important reasons...  

For starters, we were able to hone our skills on a much larger scale and were required to think beyond the developer’s property, which shapes an important part of the East Village. Secondly, it sits across the street from another full-block development that we have been engaged in by a notable residential housing developer, Liberty National, called Park and Broadway. (This project is under construction and upon completion will be one of the community’s largest residential housing developments!)

Kilroy’s East Village development is unique not only in scale, but also considering the economic catalyst it represents for our downtown region. For many years, as the downtown population has shifted from almost entirely workforce (up until the late ’90s) to a residential population, the diversity of downtown use has stagnated.  

Jane Jacobs, author of The Death and Life of Great American Cities (1961), proclaimed that one of the most important factors in a vibrant city was diversity of use.  Jane wrote that for cities to function well, they needed to be filled with people around the clock. By this, cities (through diversity of use) needed a working population to activate the streets and spaces during the day, and a residential population to activate the streets and spaces at night. Without this, the efficiencies of a city were broken down, safety was sacrificed, and 12 hours of concentrated use made circulation (traffic) intolerable. 

In San Diego, we have seen our population shift from a concentrated workforce to residential use over the past thirty years. I have seen this personally when we first moved to San Diego in 1994 — the freeways were congested in the mornings going into downtown as people went to work, and out of downtown in the evenings as people went home after work to surrounding communities. Since then, the flow of traffic has shifted. The traffic into downtown in the evenings has become problematic as now more people are living downtown but working in surrounding communities like UTC, Sorrento Valley, and Mission Valley.  

In the past 25 years, residential housing developments downtown have far outpaced office and commercial developments. This is changing today with many commercial office developments underway — the Kilroy East Village development being one of the first. This is a sign that San Diego is maturing from a 15-hour city into a 24-hour city — and therein lies my sense of pride from this project. 

OUR INVOLVEMENT
McCullough was brought onto the team as a key participant in the urban planning process. We looked well beyond the boundaries of this property and helped ask questions such as, “How will this large development influence and impact the neighborhood and the region? What are the contextual cues we should be aware of to help make this development feel uniquely catered to the San Diego experience? What would be the correct mix of uses on this site to ensure long-term viability and vibrancy?”  

These are the types of questions we like to ask on every project we work on. Since this project is in the neighborhood we work and reside in, we felt we were the best suited to ask these questions. The process was fun and invigorating for the office, we worked with an incredible team of collaborators and visionaries (notably Howard Blackson, Frank Wolden, and Doug Austin — to name a few), and we developed innovative ideas through a process we called “Imagine.”  

This is why Kilroy East Village is at the top of my list for 2020 — it offers hope for progression — for change, which I know we have all grown to appreciate the idea of more than ever before after this year. 


Mission Hills Residence | Presidio

Johanna Mall, ASLA
Junior Associate

Johanna.jpg

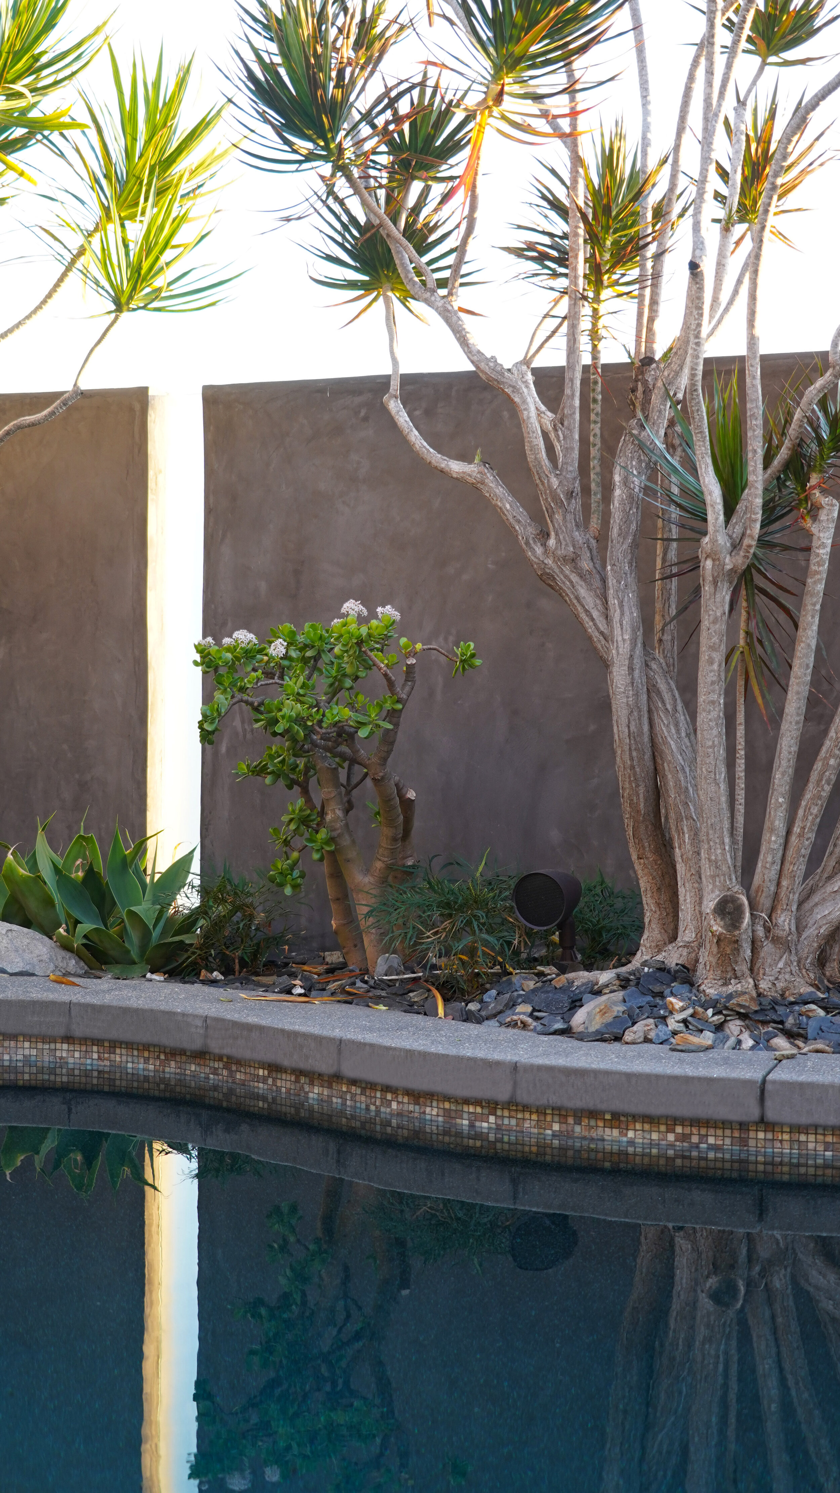
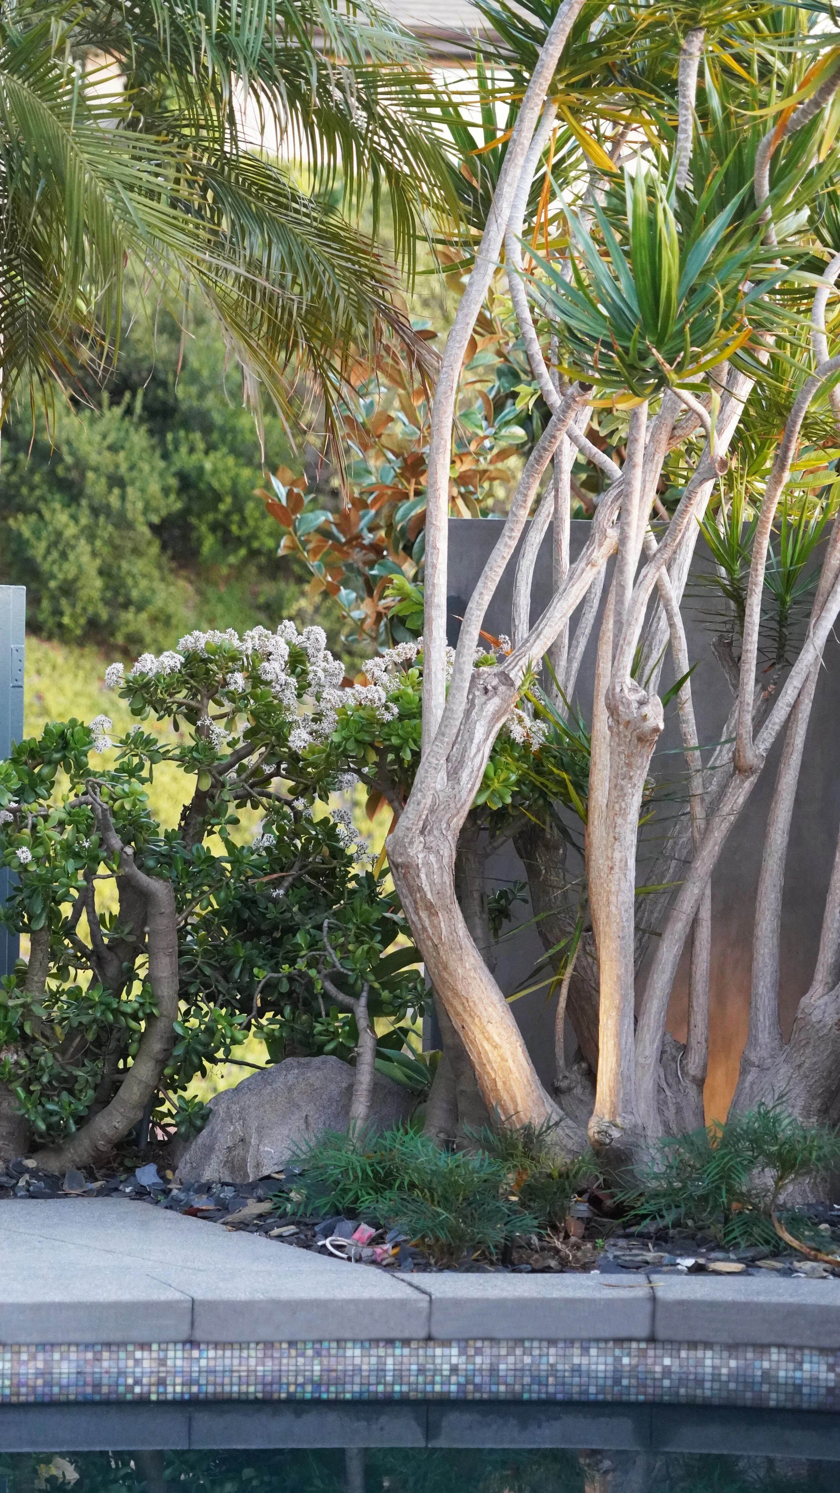
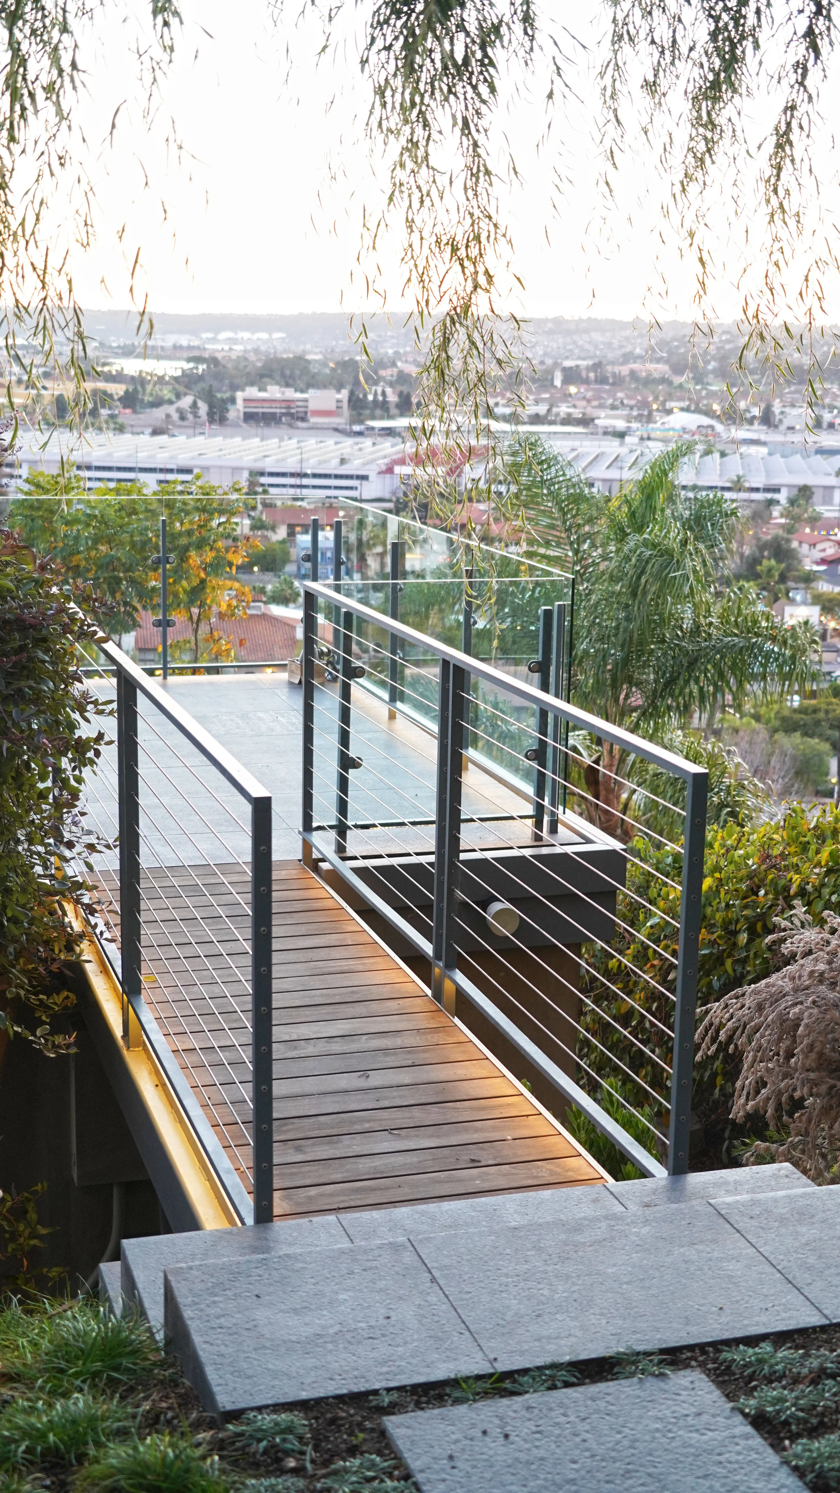
Ultimate creative freedom is every designer’s dream which is why I chose this beautiful residential home in the historic neighborhood of Mission Hills as my featured project for Best of 2020. 

Originally designed by Safdie Rabines Architects in 2004, the contemporary hillside house was in need of some fresh lighting, irrigation, and landscape renovation since the existing planting was not quite doing the architecture justice. 

The client’s primary desire was to have a simplified modern planting design. Keeping all the existing trees in place, I experimented with textures of plant foliage in different shades of green and blue hues, creating a monochromatic scheme for a relaxed, simplified feel.

Combining the boldness of Australian shrubs, such as Leucospermums with soft, lush grasses like Lomandra not only provided a modern aesthetic but also functioned well with the steep slopes and California low-water requirements. 

Just how 2020 displayed itself, this project also did not come without its challenges.

The property is located on the edge of a mesa, which resulted in working on steep hillsides of 2:1 and sometimes 1:1 slopes. Placing plants ahead of time for the landscape contractor was not an option since the pots would slide right down the hill as soon as you placed them.

A quick turnaround deadline resulted in an informal landscape contractor who wasted no time reading plans. Tiff, tiff. 

With the plans out the window, I was on-site several days directing where each plant had to go — which, sometimes led to a better plant placement than I had originally envisioned in the plan view of AutoCAD. My favorite part of the installation process was directing everything in Spanish, which was challenging at times, but it led to a camaraderie that created a positive working relationship between the designer and the landscape contractor.   

For all the fellow plant design enthusiasts out there, we love clients like this owner who put all their faith and trust in us to bring their vision and ideas to fruition, which is why this project was such a pleasure to work on in 2020.


10th and Island | San Diego

Armando Silva, ASLA
Associate

Armando.jpg

While I was stuck in my condo having only my balcony space to use as my “personal getaway” this year, I unintentionally grew a fond appreciation for small rooftop gardens. 

Landscape podium design continues on an audacious path as the pandemic seems to halt our way of life. This brought me to my project selection for Best of 2020 — the K-Elevate hotel project with DeBartolo + Rimanic Design Studio.

San Diego’s East Village is becoming a melting pot with the confluence of the surrounding vibrant cultures. Located in the heart of East Village with close proximity to the cultural and artistic community of Barrio Logan, the new K-Elevate hotel is a bohemian rooftop terrace getaway that is mixed with cultural identity. 

We designed a rooftop terrace perched on the eighth floor on the corner of 10th and Island. Primitive in nature, but warm and cozy through unconventional design — this garden respite offers a lush environment in an urban setting, full of eclectic details and amenities such as fire pits, snug furniture, BBQ, games, projection screens, a lifestyle deck, and most importantly — plenty of plants. 

Currently in the documentation phase, the K-Elevate hotel is scheduled to start construction in Summer of 2021 with a completion date of late 2022. I look forward to seeing this rooftop come to life and breathe life in the people who experience it. 


Palm Avenue MTS | San Diego

Benjamin Arcia, MUD, ASLA
Senior Associate + Business Development

Benjamin.jpg

Palm Avenue MTS is my favorite project for 2020. The project will consist of mixed-use transit-oriented development (TOD) along the trolley line in South Bay. 

There are two reasons which primarily make this project so engaging. For one, there is a rare and deep alignment of shared values among the client and design team members. Between Malick Infill Development, Studio E Architects, and McCullough we shared the vision of building a community in the spirit of author Jane Jacobs’ studies of vibrant, happy, urban life. Together, we’ve been taking advantage of our 3D modeling abilities to understand the site’s potential for community in an immersive way. 

It’s a real pleasure to work with team members that feel the same way about what kind of future we want to build - one that is smarter, greener, and more socially equitable.

Secondly, what also stood out for me about this project was its scale. The site is smaller than the urban master planning projects we typically design, but also quite larger than our usual urban infill projects. This in-between scale is particularly exciting because it challenges us to wear the hats of urban designers and landscape architects simultaneously. 

Each decision we make at the master planning scale impacts design decisions that we will have to later reconcile as we move into more detailed phases of the design process. We are providing both site planning and landscape architecture, as well as being a voice in the architectural discussion, thanks to Studio E’s openness to interdisciplinary collaboration. 

Despite the inherent complexities of this project, this opportunity to holistically design both the big picture and to also arrange individual pixels is the kind of deep, multi-layered project I have been dreaming of for a long time. These are just a few reasons why Palm Avenue MTS gets my pick for Best of 2020.


The Plaza at Rancho Bernardo | San Diego

Maha Balachandran, International ASLA
Associate + Business Development, Northern CA Office

Maha.jpg

McCullough was hired to holistically rehabilitate the landscape of The Plaza at Rancho Bernardo while maintaining the character of the buildings. The Architect, Jorge Engel and the owner looked for a sustainable approach to landscape renovation, from demolition to materials. 

The exciting and challenging question that made me choose this project as Best of 2020 was, “How to impact the eyes while simply grabbing a morning coffee?”

After a year of many twists and turns, I’ve grown to appreciate challenges. After all, they only make you stronger. 

Another major challenge of this project was the site runoff issue. New planting islands and raised lounge areas evolved through the effort to resolve the same. The grit of the design was portrayed through grade changes and planting islands, providing a visual encounter thereby encouraging pedestrian movement throughout the site. The driveway is accentuated with a perimeter of relocated existing Queen Palms along with evergreen, bold planting vignettes. 

Planting is curated to highlight key areas such as walkways, storefronts, and the outdoor dining lounge. The walkways with a grove of Palo Verdes, along with lush grasses, unify and create a seamless link throughout the site. The green walls on existing structures are also strategically integrated into the design to soften the visual impact. 

Once completed, this project is envisioned to be a destination for people to experience a respite while shopping within a garden. 


Secoya on Fifth | San Diego

Zeek Magallanes, MLA, ASLA
Associate

Zeek.jpeg

Secoya on Fifth is my choice for the Best of 2020 because it exemplified effective, open communication and commitment to excellence on the part of all disciplines involved. This led to the implementation of creative solutions in a dynamic and flexible environment.  

Secoya on Fifth is a 62,529 square foot, eight-story, mixed-use residential project led by the experienced and passionate development team at the Murfey Company. 

Working in conjunction with Steven Dalton Architects and Pasco Lauret Suiter & Associates engineers, the Secoya on Fifth project is an incredible example of developer-led collaborative design.

The Murfey Company’s desire to engage multiple disciplines in the process from start to finish showcased the advantages of team-driven decision making.  As challenges arose, local and state-wide regulations and requirements were quickly addressed as design iterations were explored graphically and verbally by the design team. This supportive and empowering momentum has ultimately resulted in a design that is sure to impress both the development’s tenants and the community’s neighbors. 

McCullough provided excellence in the areas of site analysis and assessment, schematic design, design development, and construction documentation. Creative solutions for the Secoya on Fifth project included custom outdoor kitchen and shade structure features, ADA-compliant furniture, and designated spaces which allowed the project to meet city and state requirements while, at the same time, enhancing the perception and experience of inclusiveness and equitability.  

Features that help this project stand out include the deck on Level 8 which overlooks the historic Uptown community and downtown San Diego. The design of raised planters along the periphery of the deck and the building overhang elicits a sense of immersion in the landscape, as if one were sitting on a Californian bluff. 

The design speaks to the naturally mountainous geology of San Diego and its breathtakingly beautiful vistas. Finally, LEED and Low Impact Development inspired the use of flow-through stormwater planters and their integration into the design of the ground floor courtyard to cleanse and slow the distribution of run-off to the city’s sewer system.

The Secoya on Fifth project received its building permit in late 2020 and will move forward with construction in 2021. With its emphasis on expressing the natural beauty afforded by the Southern California lifestyle and its exploration of collaborative team development, the Secoya on Fifth project is my top choice for Best of 2020.


Healthcare Initiative | San Diego

Naby Miller, ASLA
Studio Design Leader

Naby.jpg

In a recent collaboration with HOK and Webcor, McCullough had the opportunity to study a new model for the revitalization and evolution of a healthcare campus environment for Kilroy East Village. 

The more holistic approach aims to move toward Kilroy East Village’s design which is deeply rooted in the healthcare institutions’ core value of serving. It revolves around wellness and health-driven solutions that contribute to creating a healthier environment that fosters healthier individuals. 
This value is embodied in the exterior built environment where implementation of various elements draw in a mix of programmatic uses to promote and facilitate such strides for wellness.

Here are just a few ways we are developing a healthier tomorrow: 

  • Greater access to fresh air: Comfortable exterior environments and generally calming spaces that open to the blue, sun-filled sky. 

  • Use of water: Meant to not only add ambiance to the campus green, but more importantly meant to serve as a restorative component to support the overarching narrative of wellness. The design is led by the senses and aims to tap into the psychological benefits of water which ultimately promotes calmness, focus, and creativity.

  • In addition to human health and wellness, this initiative is committed to transforming current campuses into sustainable sites: Energy and water efficiency, waste reduction, durability, and lowest possible maintenance requirements were all considered and primary to the overall goals of the project. 

  • Selection of softscape materials: to maximize site sustainability and effectively demonstrate purposeful planting design that users can enjoy but also learn from.  

  • Regionally appropriate planting: Low-water use plants and medicinal plantings were introduced as an educational resource. Native plant species were selected to attract native pollinators and other local fauna. While understanding the site context, these plants would be arranged in ways to replicate the surrounding natural habitats. The intent was to provide plantings that will also reduce and perhaps even eliminate the need for supplemental water-use once established. 

  • Sun analysis diagrams informed space planning: Deciduous trees were selected to provide shade in the summer months but allow the warmth of the sun as they lose their leaves in the winter months. The location of these trees was carefully considered to provide shade for passing vehicles and pedestrians, but to also assist with natural air conditioning adjacent to buildings.

Collaborating with HOK and Webcor in finding new ways of creating a healthier environment is the reason why I have selected this Healthcare Initiative as my featured project for Best of 2020. 


SUMMIT INFO.jpeg

MCCULLOUGH PROUDLY SPONSORS Northern California Student Housing Digital Summit

GET THE INSIDE SCOOP ON HOW TO MOVE THE SAN FRANCISCO STUDENT HOUSING MARKET FORWARD, POST-PANDEMIC 

Here at McCullough, we live, breathe, and build curiosity. Influencing space requires context, commitment, and creativity. The student housing market is being reimagined due to the pandemic and it’s our responsibility to educate and innovate a better, safer tomorrow.

 
We are honored to sponsor any event that initiates growth. There’s no better way to get the inside scoop than to attend the BISNOW Digital Summit, covering student housing plans for safe reopenings, future-proofing developments, investment trends, and much more. 

This virtual event will be hosted on Tuesday, January 19, 2021, from 1:30 PM to 4:00 PM PT. Don’t miss out on the exclusive chatter — Grab your digital summit tickets here.

Register today.→

Client of the Month: HGA

1640 14th Street, Santa Monica | Renderings © HGA

MLA-client-of-the-month-square.png

This month we are recognizing Hamel, Green, and Abrahamson (HGA) as our December Client of the Month. HGA is a national multi-disciplinary design firm specializing in architecture and engineering. In addition to these two cornerstone services, HGA also provides interior design, landscape architecture, lighting design, planning, sustainable design, technology, and a strategic planning group call WorkSIGHT.

FORWARD-THINKING DESIGN SOLUTIONS

The company was established in 1953, with the guiding principle that optimal results for clients comes from the deep and diverse insights of the people that use each of the unique environments they design.

Founders Richard Hammel, Curt Green, and Bruce Abrahamson have been able to employ this strategic design approach by cultivating a collaborative inter-disciplinary model. For every project, they consider the perspectives of different disciplines which are fundamental to finding the best design solutions. The result is a movement toward modern, forward-thinking design that ultimately benefits the community and its citizens.

EMBRACING AN INCLUSIVE WORK ENVIRONMENT

HGA’s focus on diversity does not stop at just its projects. Today HGA employs 850 people in 11 offices across the nation. HGA professionals specialize in arts and culture, community, corporate, education, energy, government, healthcare, science, and technology market sectors.

The company has formed a path to a truly equitable culture where policies, practices, and resources are aligned so all people can thrive; a wholly inclusive environment in which everyone feels valued and respected; and a more diverse HGA where differences are cultivated, appreciated, and reflect the world as it is today. CEO Tim Carl, remarks:

“Our ongoing commitment is to be a company and culture where everyone, employees and clients, can together do the best work of their lives.”

Due to the diverse infrastructure of HGA, they can spearhead projects in a multitude of different sectors which include arts and culture, corporate, education, science and technology, and public works. Over the years, many of these projects have earned critical acclaim and awards. McCullough is honored to have been invited by HGA to collaborate in the development of projects spanning across multiple sectors, including 1640 14th Street in Santa Monica, and San Diego State University’s Don Powell Theatre Renovation.

1640 14th STREET – A DYNAMIC PASSAGEWAY TO A MEMORIAL PARK

The 1640 14th Street project in Santa Monica features a three-story structure which will include 18,742 sq. ft. of office space above 3,600 sq. ft. of ground floor retail, and 61 parking stalls below. The project presents an opportunity to establish a unified urban linkage starting with the soon-to-be-renovated memorial park that ultimately travels toward the ocean via mid-block pedestrian orientated paseos. 

The creation of dynamic and engaging architecture and landscape is critical to the realization of an integrated urban passageway. The landscape for the project seeks to “ground” the architecture, its tenants, and the community in an environment that both excites the senses and evokes qualities reminiscent of California’s cultural ecologies.

For example, as one makes their way up to the street-level paseo, with its direct access and axial relationship to Memorial Park, one is met by the ever-present and beautifully inspiring Spanish-influenced perennial plants. Seasonal blooms, varied scents, and striking textural contrast invoke visions that harken back to the California’s Rancho period of the 1780s-1840s.

We are excited to participate in this project, where so much innovation will transform the local community. It’s inspiring!

Don Powell Theatre, San Diego State University | Renderings © HGA

SAN DIEGO STATE UNIVERSITY DON POWELL THEATRE RENOVATION

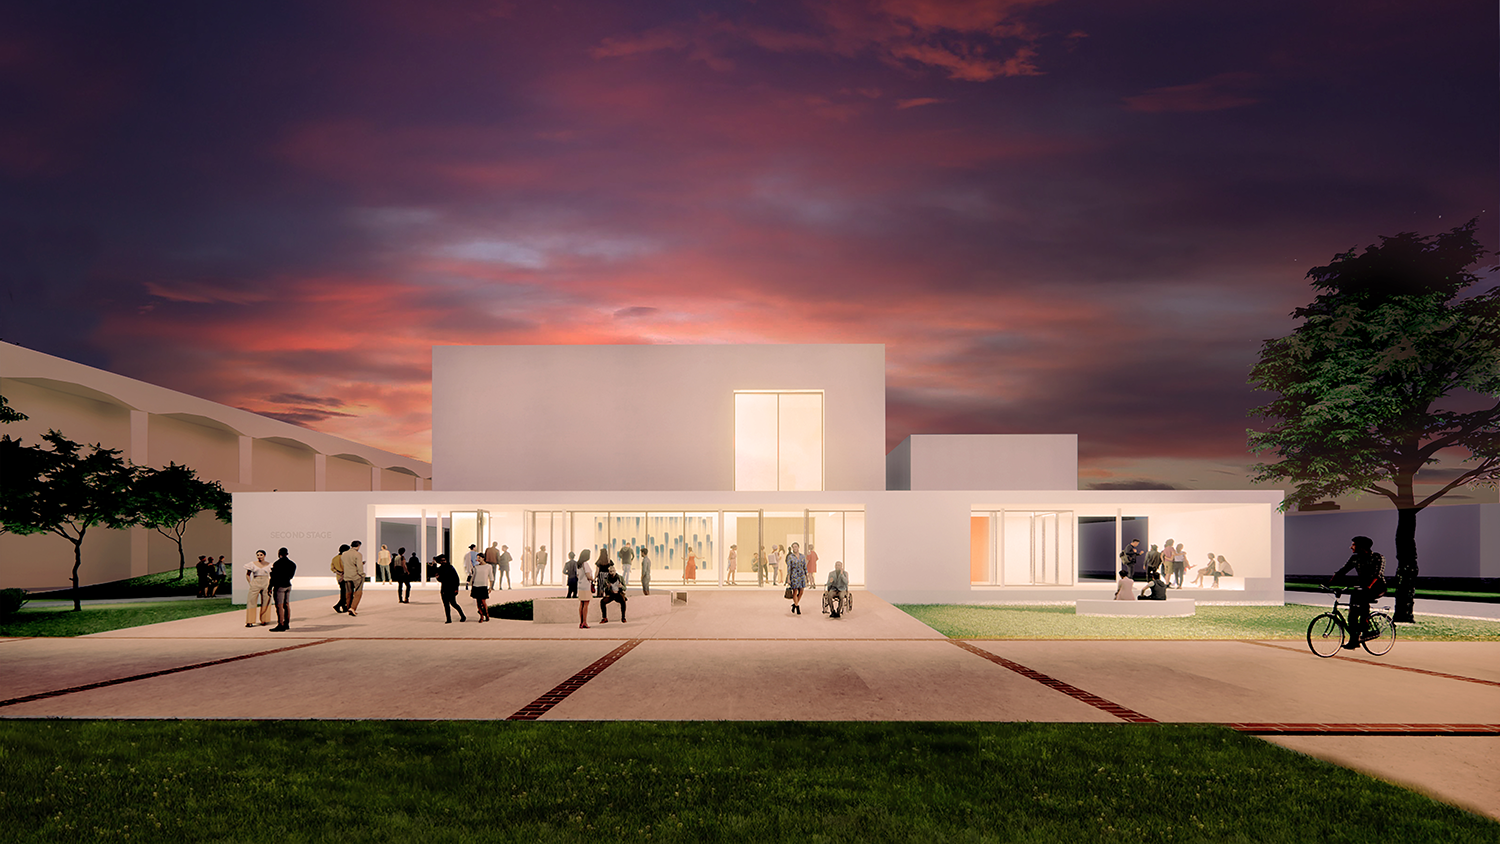
We also have the pleasure of collaborating with HGA and builders Rudolph and Sletten on the San Diego State University (SDSU) Don Powell Theatre design-build renovation. This project consists of three separate buildings: Main Stage (formerly known as the Don Powell Theatre); a new, Second Stage theatre on the Aztec Mesa which can open up on one side to create a third, flexible indoor/outdoor venue; and new Amenities Building for ticketing, concessions, and gender-neutral restrooms which will serve both performance venues.

The existing Don Powell Theatre (the current Main Stage) and proposed Second Stage will serve as the anchors at both ends of the district. The Performing Arts Walk is the pedestrian path that runs down the middle of this quad of buildings, connecting Parking Structure 4 and numerous sports facilities to the heart of campus.

Furthermore, the Second Stage located on the west side of Aztec Mesa, can use the space between it and the Music Building to create an outdoor performance space, called the “Third Stage.” At the center of the Performing Arts District, the new Amenities Building houses the box office, concessions, and gender-neutral restrooms for both the Main Stage and Second Stage venues. Additionally, the east wall of the Amenities Building serves as a backdrop for the plaza on the west side of the Main Stage.

MODELING THE CAMPUS ENVIRONMENT FOR THE FUTURE

The project will give SDSU a modern and innovative forum to enjoy performances in a safe and convenient manner, while inspiring attendees’ creative spirits. Planting selection will be based on climate-appropriate and drought-tolerant species. The plantings will reflect the goals, missions, and values of the university, and serve as models for future projects on campus. The outcome of this multi-functional design will be a highlight for the performing-arts district for years to come.

McCullough is grateful for the opportunity to work with HGA. Each project is a creative challenge and pushes our concepts and abilities to showcase the full potential of each space. We could not be more excited to watch our combined visions of sophisticated architecture coupled with landscape design to become lasting environments within these communities.

 To learn more about HGA visit their website at > www.hga.com.

The Purple Garden: The Next Phase for Zizhu, Shanghai, China

The Purple Garden, Zizhu | Shanghai, China

In 2016, McCullough was invited by Gafcon to be the landscape architect for the Zizhu Hi-Tech Industrial City. Zizhu is a new urban innovation city in Shanghai China. The project began as an education and technology hub just south and adjacent to Shanghai Jiao Tong University and East China Normal University Minhang.

BRINGING INNOVATION AND BEAUTY TOGETHER  

A joint collaboration between government and corporate development has subsequently enhanced the education experience, while simultaneously stimulating technological innovation for the region of Shanghai.

Today, this new city is home to innovative technology corporations including Scandisk, Intel, and Microsoft, as well as to research and manufacturers of automation machinery, biotech, energy, smart vehicle, and semiconductor technologies.

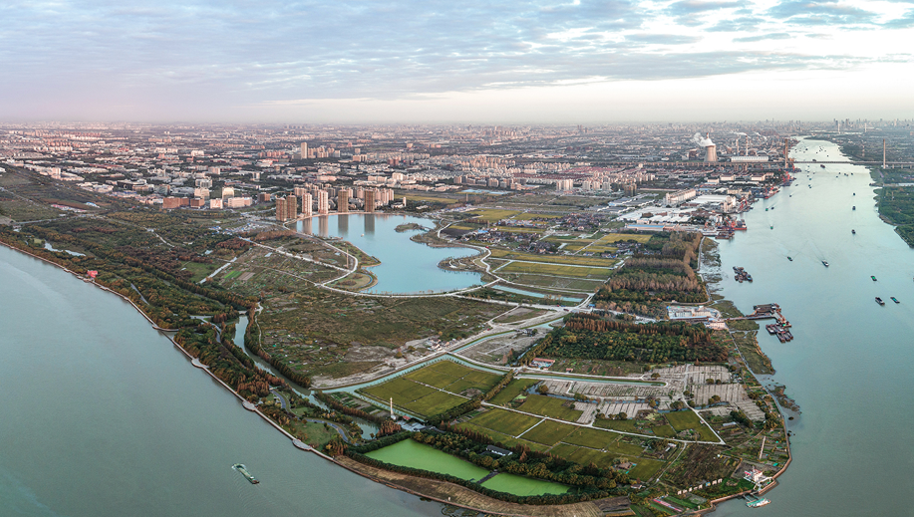
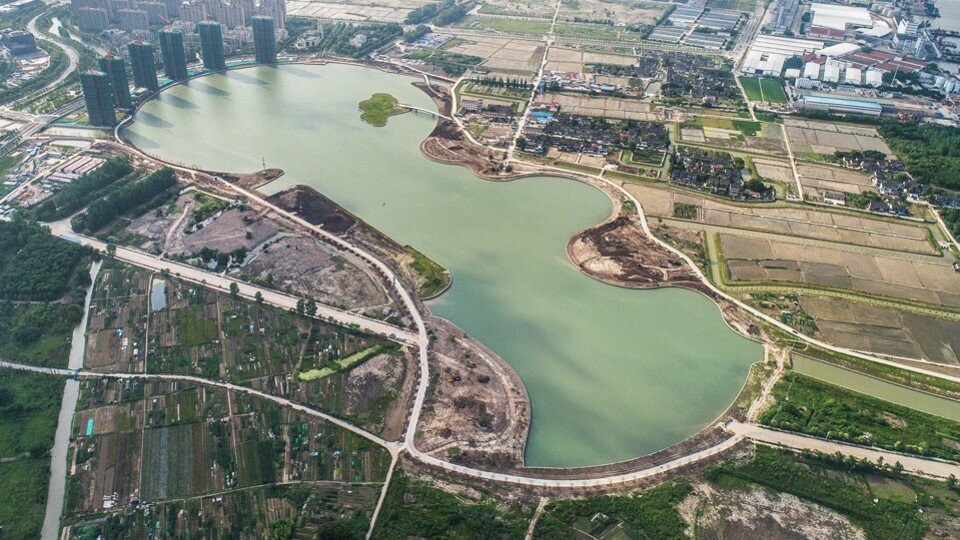
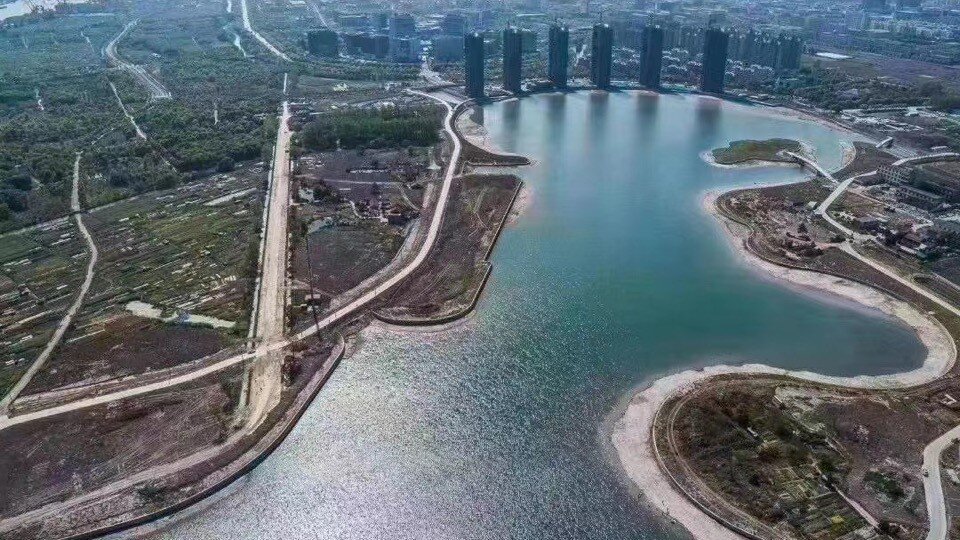
Phase one of Zizhu includes a lake, known as the Purple Lake, surrounded by residential towers, yacht homes, a commercial district, lake gardens, and a luxury hotel. After the design and plan preparation for phase one was completed, McCullough and Gafcon were invited back for phase two, which included enhanced amenities and features. These include:

  • Work force housing

  • Business hotel

  • Family hotel

  • Health center

  • Senior housing

  • Educator housing

  • Equestrian center

  • Library tower

  • Mobility system (including a sky tram)

  • Indoor sports/sky facility

  • Family entertainment park

  • Aquarium

  • Arboretum

  • Artist community (with sculpture gardens, exhibition spaces, workshops, etc.)

Currently, these first two phases are well under construction with the Gafcon/McCullough team collaborating for the optimal project outcome.

A LUXURY HOTEL AMID ACRES OF LUXURIOUS GARDENS

Recently, Gafcon was asked to evaluate and assess the specifics of a luxury business hotel on an island at the east end of the Purple Lake. Gafcon retained McCullough to study the gardens that will surround the hotel, which will eventually be the “Purple Garden.”

The garden will be comprised of a series of spaces that will encapsulate the hotel at the perimeter of Purple Lake. Since the hotel is on an island, the garden sits along the edges of the island’s perimeter, which spans across a planned canal on an adjacent island that sits directly between the hotel and a future library tower. 

The gardens, spanning nearly 100 acres, will be located approximately 32 kilometers south of downtown Shanghai on the Huangpu River. The Chinese government ultimately has plans for an ongoing multibillion-dollar river park system that starts just north of Shanghai at the river’s heel.

A GARDEN WITH A MULTITUDE OF INNOVATIVE USES

The anticipated outcome of the project is that it will connect both sides of the river for miles with an unparalleled and world-renowned pedestrian-focused park system. Purple Garden will be this park system’s terminus, as well as the terminus to what will one day be one of Shanghai’s greatest modern environments.

The Purple Garden will serve as an amenity for a luxury business hotel, the new town of Zizhu, and several other southern Shanghai districts. While McCullough is currently in the planning process for the Purple Garden, some of the amenities and features of the garden will include:

  • The Sky Tram terminal station

  • An immersive interactive walk-through adventure

  • An imaginarium

  • A black box studio

  • An indoor arboretum

  • An executive leadership and team building facility

  • Food and beverage facilities

  • Butterfly pavilion

  • An aviary

  • A reptile experience

  • Botanical gardens

  • Children’s playgrounds and adventure zones

  • An art academy

We are pleased that Gafcon and their client has been very happy with the work we’ve performed and trust us to continue with the next phase. We are grateful to be involved in such an exciting, highly creative, and cutting edge project and welcome and the challenge!

Currently, phase one is well under construction, so stay tuned as we share more on our blog with the project’s progress.


Please note our offices will be closed December 23 through January 3, 2021. We look forward to working with you in the New Year!

The Next Housing Wave Builds in La Mesa

Shasta Homes, La Mesa

Shasta Homes is a suburban neighborhood located in La Mesa, California. The unique development is an addition to an aging community. It is likely the first phase of the gentrification of these multi-family, single family mixed communities gaining popularity all over America.

Housing a Working-class Demographic

Communities like these are generally a ten to thirty-minute drive off arterial freeways from major cities, mostly in urban locations. Largely constructed as a result of the rapid urbanization of cities right after World War II, industrialization was making cities less desirable. People drove their automobiles a short distance to keep the urban machine humming. Along Shasta Lane sits several large apartment communities, all built in the 50s and 60s. Within close proximity are single family homes mostly occupied by aging adults, many who have retired from their careers. The surrounding apartments are dated, but command healthy rents. They are typically for a younger, working-class demographic, and by comparison to home ownership, offer more affordable living.

The Silver Rush and Population Growth

A new trend is rapidly emerging in the historic La Mesa community. What you’re seeing is a higher end, in-fill developments, like Shasta Homes, become the next wave of residential development at least for some years to come.

The “silver rush” trend is spreading throughout real estate development in San Diego. Quite simply, the silver rush defines the growing rush of immigration to our area from other metropolitan areas.

In Search of a Healthy Lifestyle

San Diego has become synonymous with one of the country’s healthiest, outdoor lifestyle. As a result of Covid-19 and the degradation of our natural world, people are seeking a more holistic and healthy life. Places like North Park, South Park, Golden Hill, Rolando, the College area, and La Mesa have many of the amenities similar to downtown, but also offer a personal connection to nature and parks.

Shasta Homes is just a short walk to Lake Murray Shopping Center; and, it’s a short distance from the Interstate 8 freeway, the trolley and other transit hubs. Each unit is stacked like a townhome and everyone has a garage, but the density is compact. Residents have spaces to socialize, a small outdoor community area and mail delivery at a central location.

Finding the Balance Between Private and Social space with landscape

From a site/landscape perspective, our goals were simple:

  • Create spaces for both privacy and socialization on a small lot.

  • Accommodate spaces for several households.

  • Provide residents with a simple and elegant connection to natural elements.

  • Design to accommodate storm water run-off that doesn’t negatively impact neighbors.

  • Maintaining the soul and context of the community.

For privacy, we choose plant material that naturally grows vertically, and placed this material strategically to provide a sense of separation in key areas. By contrast, in other areas, the design encouraged socialization.

A number of key design elements enhanced the development:

  • We clustered mailboxes and placed a garden area close in proximity so that residents could open and read their mail.

  • The development also sits on the edge of a small canyon. Here we provided a social area where small groups could gather and appreciate this natural element.

  • We provided easy access for residents to the area, to simply unwind and appreciate the local wildlife.

To address storm water run-off, we provided several areas for storm water to drain through plant material, which has natural filtering properties. We provided permeable pavers to give water an opportunity to soak into the ground before moving off the site over hard surfaces. Another signature design element of McCullough, similar to other projects we’ve designed, was to provide a natural plant material treatment. We have found that in small confined urban in-fill developments like this, sometimes the simplest, most important thing we as landscape architects can provide works well to the overall health and wellness of the residents.

A beautiful, simple connection to a landscape that replicates nature in its fullest

From a site/landscape perspective our goals were met at Shasta Homes. As this area of La Mesa gentrifies, and becomes home to the next generation, we feel we have helped contribute towards something special here.


Client of the Month:
De Bartolo and Rimanic Design Studio

Linda Vista Apartments, San Diego

Linda Vista Apartments, San Diego

This month we introduce De Bartolo and Rimanic Design Studio as our October Client of The Month. De Bartolo and Rimanic Design Studio (also known as DRBDS) is an Australian born, San Diego-based design firm, which specializes in modern design projects that incorporate dynamic and intelligent concepts to inspire the way we live and connect.

The company was founded by Pauly De Bartolo and Ivan Rimanic, who first met in 2005 after they both relocated to San Diego from Sydney. An Australian architecture and development company invited Pauly and Ivan to the United States to help start an international office. However, the 2008 recession caused the company to close up and head back to Australia. Pauly and Ivan decided they had different plans, and instead created De Bartolo and Rimanic Design Studio.

Blending regulations with creative solutions

De Bartolo and Rimanic Design Studio’s socially impactful, sustainable, and contextually sensitive solutions are what sets them apart from their competition. The firm is comprised of leading professionals who take great pride in their knowledge of community regulations to find creative solutions for their clients to maximize their investment.

Additionally, De Bartolo and Rimanic Design Studio’s active approach to engage ideas from clients and consultants, ensures that each design embodies the firm’s core values and aspirations as a design practice.

Today, De Bartolo and Rimanic Design Studio focuses on single-family, multi-family, high-rise, hotel and master planning with a variety of projects throughout California, Arizona and Texas.

Prominent projects include:

  • The Point Apartments

  • Greystone Row Homes

  • 1400 Park One

  • The Mill at Broadway

  • Indiana Street Row Homes

“These two gentlemen truly care about the built environment…and are incredibly creative and professional”

We at McCullough have had the pleasure of working with De Bartolo and Rimanic Design Studio’s on numerous projects over the years. “I’ve known both Pauly and Ivan from the days we worked together when they first arrived from Sydney,” says David McCullough. “We had been working on hotels and residential towers for both San Diego and National City. Since then, we have worked together on projects around the world. These two gentlemen truly care about the built environment in a meaningful way and are incredibly creative and professional. Above all, over the years we have become very close friends. In many ways, I feel like we have grown up together in the industry and the projects we have worked on together are those that I am personally most proud of today.”

A large mixed-use development in Linda Vista

Our most recent project with De Bartolo and Rimanic Design Studio is Linda Vista Apartments, a proposed five-story mixed-use development in the Linda Vista community that boasts nearly 50,000 square feet for residential dwelling units.

Three of those units are dedicated to very low income (VLI), in addition to a hotel SRO component, and a retail space. The central area of the space consists of a large communal courtyard area surrounded by lush landscape, providing a unique shared amenity space.

Some of these amenities include an outdoor space for grilling and dining, a setting for neighbors to socialize and enjoy a sense of community. A large stairwell creates outdoor amphitheater-style seating which is perfect for holding larger events.

We look forward to working with De Bartolo and Rimanic Design Studio in the years to come and sharing the completion of Linda Vista Apartments. To learn more about De Bartolo and Rimanic Design Studio, visit their Instagram @dbrds.

Nicole Hensch
Marketing and Administrative Assistant


Innovative Architectural Features That Improve a Public Space

Micro Suites at Alexandria

Micro Suites at Alexandria

By Skylar Ross, Contributor, Innovative Building Materials

If you own a building in the heart of a bustling city, you know just how valuable the public space around it is. Sidewalks and other public areas contribute a lot to the buildings they are near, and never has this been more true than right now. The pandemic has changed a lot about how we view these public spaces near our buildings, prompting many to innovate and improve them as these areas have taken on new responsibilities during Covid-19. With the restrictions on indoor gatherings and activities, as well as the weakness of Covid-19 to sunlight and fresh air, public spaces are now being optimized to help us combat Covid while returning to a semi-normal state of living. 

In case you’re interested in optimizing a public space with architectural features, let’s take a look at a few popular choices right now that many building owners are turning to.

Pergolas

When it comes to outdoor relaxing, dining, or entertainment, pergolas are a top choice. Featuring a roof of some sort and no walls or attachments to nearby buildings, a pergola provides the perfect spot to dine or lounge in fresh air. 

Social distancing is made easy in a Pergola, and the occupants of yours can enjoy feeling connected to the public space around them without being dangerously close. There are a ton of unique pergola design ideas to fit your needs, no matter what kind of building or business you own. 

Exterior Building Grilles

Architectural grilles work to filter pollutants from the surrounding air and reduce noise pollution while adding an element of style. For those of you with a public space nearby, the benefits of installing architectural grilles on your building are numerous. 

In addition to improving the look of your space, these grilles can also help hide bulky mechanical equipment and reduce air pollution in a public space. 

Copper/Bronze Surfaces

You may not have known this, but copper, bronze, and brass are all antimicrobial. They can kill a variety of different harmful microbes in less than two hours, and are very efficient at doing so. One way to improve your public space with architectural features is by implementing copper surfaces as often as possible. 

Copper can look great when paired with certain materials or colors, and the antimicrobial properties are just too valuable to pass up if you’re looking to make a public space as safe as possible during this pandemic. 

Protect Your Public Space with These Innovative Architectural Features

The earnestness of people to get back to normal combined with the fact that Covid-19 does not survive very well outdoors means that public spaces have grown immensely in their importance to us. 

By installing architectural grilles, pergolas, and copper surfaces on and near your building, you can optimize your public space and keep it as clean as possible. Providing a safe public place to enjoy socially-distanced interaction is easy as long as you implement innovative architectural features such as these.

Skylar Ross is a contributor to Innovative Building Materials. He is a blogger and content writer for the architecture industry. Skylar is focused on helping architects and building designers discover new techniques, find ways to save on costs and discover new modern innovative materials to use in their next project.


CREW San Diego Features David McCullough as Panelist in Upcoming Event on COVID and Design 

mcla-david 2.jpg

Join David and other experts for an in-depth discussion sponsored by CREW San Diego on October 29. They will focus on the impacts of COVID-19 on design, outdoor use and perceptions of public spaces. As experts in urban, landscape, and architectural design, they will discuss:

  • The hypothetical predictions on our relationship with public space

  • Updates on government ordinances and restrictions

  • Flex space and modular designs of large gathering space

  • Transformation of public space design and accessibility 

Panelists include:

Howard Blackson, Urban Design & Planning Director, AVRP Skyport
Chris Bittner, Principal, OBR Architecture
David McCullough, Principal, McCullough Landscape Architecture, Inc.
Alyssa Muto, Deputy Director, Environmental Policy and Public Spaces

Moderator: Penny Maus, Department Manager, Port of San Diego

Location

Virtual Program: Zoom link will be sent in a follow-up email

Date and Time

Thursday, October 29, 2020

11:45 a.m. to 12:00 p.m. Networking in Break Out Rooms

12:00 p.m. to 1:00 p.m. Panel Discussion

Fee

CREW Members are FREE; Non-members: $25; Students: FREE

Registration closes October 28, 2020 > Register here.