• Home
  • Portfolio
  • About
  • News
  • Contact
  • Detail
  • More Detail
  • Home
  • Portfolio
  • About
  • News
  • Contact
  • Detail
  • More Detail

McCullough Landscape Architecture, Inc.

703 16th Street, Suite 100 San Diego, California 92101

P (619) 296-3150 F (619) 501-7725

info@mcculloughla.com

A New Way of Living at Secoya on Fifth

July 26, 2022  /  Catherine McCullough

Secoya on Fifth

After opening its doors in the Spring of 2022, McCullough is excited to feature Secoya on Fifth this month. Secoya on Fifth is a 62,529 square foot, eight-story, mixed-use residential project led by the experienced and passionate development team at the Murfey Company.

Working in conjunction with Steven Dalton Architects and Pasco Lauret Suiter & Associates engineers, the Secoya on Fifth project is an incredible example of developer-led collaborative design.

“The Murfey Company’s desire to engage multiple disciplines in the process from start to finish showcased the advantages of team-driven decision making.  As challenges arose, local and state-wide regulations and requirements were quickly addressed as design iterations were explored graphically and verbally by the design team. This supportive and empowering momentum has ultimately resulted in a design that is sure to impress both the development’s tenants and the community’s neighbors.”

-Zeek Magallanes, MLA, ASLA, Associate

Murfey Company

Located in San Diego, Murfey Company is a well-known real estate development company with a wide variety of services. Using state-of-the-art technology and fueled by their passion for all things in the built environment, the company brings their cool lifestyle brand into their projects, capturing the So Cal vibe of coastal communities. Read more about the Murfey Company in our September 2020 Client of the Month feature here.

With a well-rounded and diverse group of qualified professionals, the company is positioned as a clear-cut leader in the areas of development, investments, and construction.

The Project

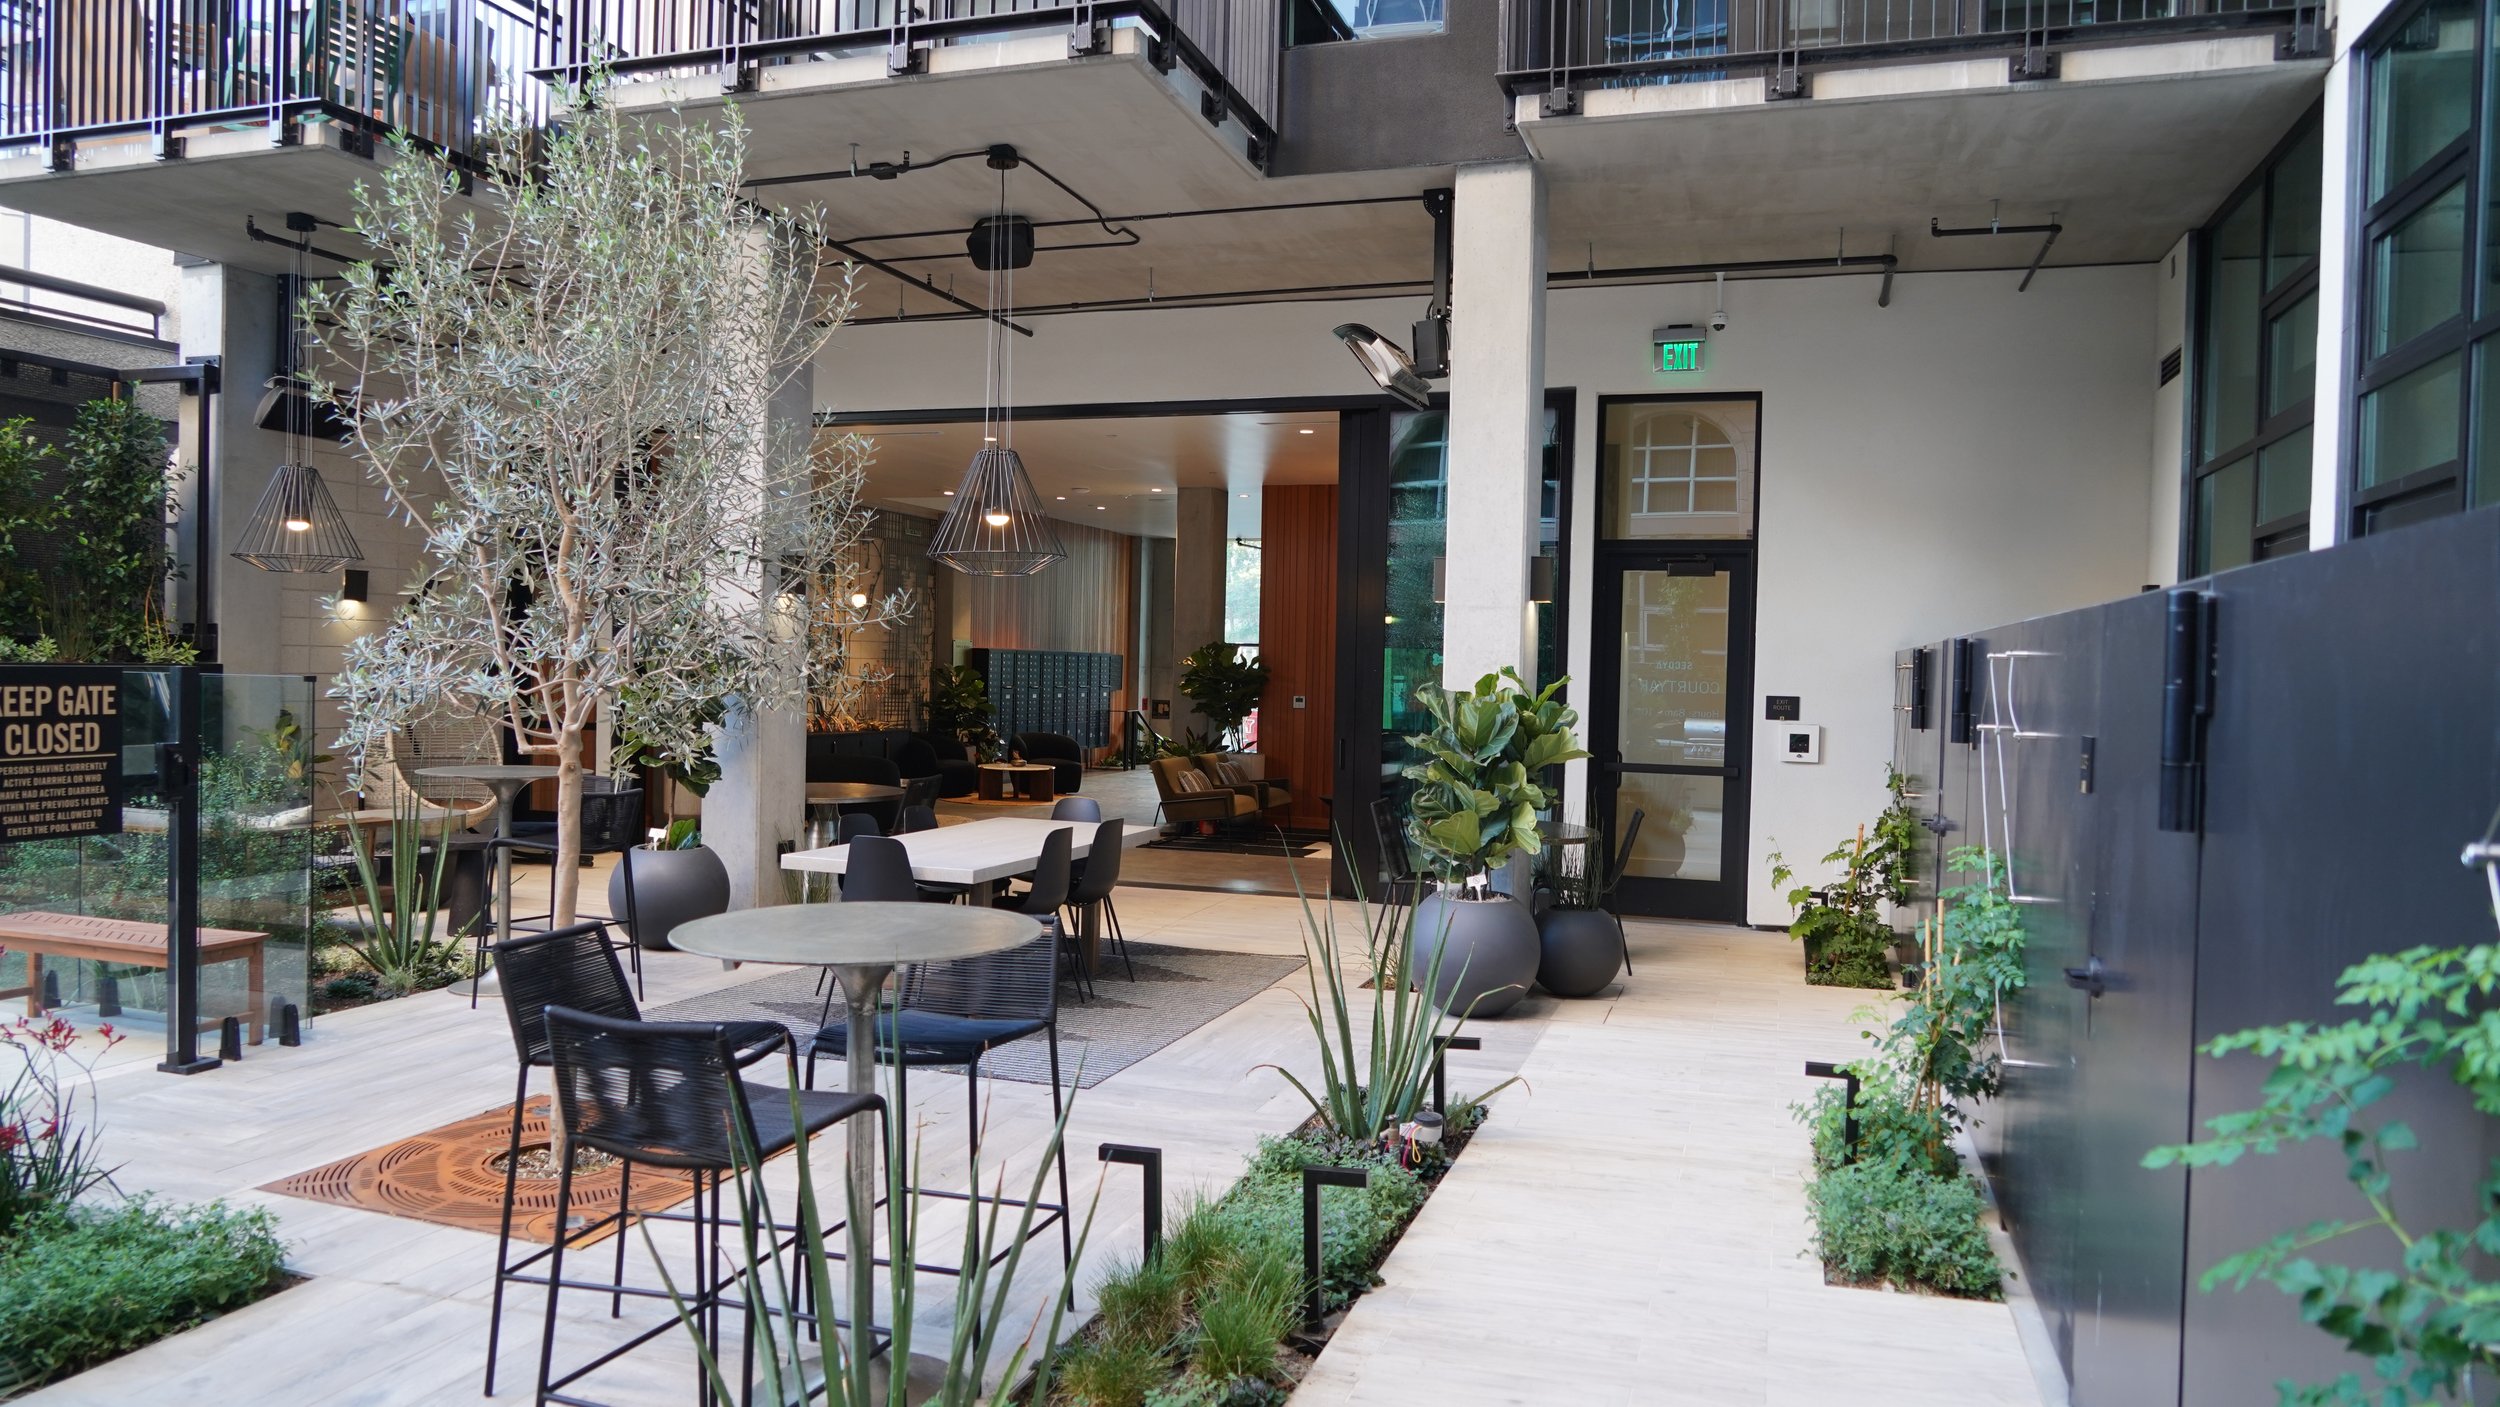
Secoya on Fifth is in the heart of the Uptown Community in San Diego, California. The project features exciting ground-floor commercial spaces that visually connect to the life of the street by way of beautifully framed storefront glass windows.  Future uses and flexibility have been designed into these spaces to allow a seamless indoor-outdoor experience. 

The streetscape along both Fifth Ave. and Redwood St. is directly enhanced with thoughtfully designed parkways featuring low-growing and architecturally engaging shrub forms that provide seasonal interest and showcase the project’s commitment to water conservation. The use of Jacarandas along both Fifth Ave. and Redwood St. not only provide much needed shade for pedestrians, but also a much-anticipated display of lavender blooms every summer.  Jacarandas also help to reinforce the City of San Diego’s vision for the Uptown Community and connect it to its existing context. 

An aesthetically engaging and elegant lobby meets residents as they enter from Fifth Ave. Refined units feature generous private balconies to enjoy the indoor-outdoor life that characterizes Southern California. Two common open spaces provide ample opportunities for residents to relax after a long day or on the weekends, host guests and visitors, or engage with neighbors to build and strengthen community ties. 

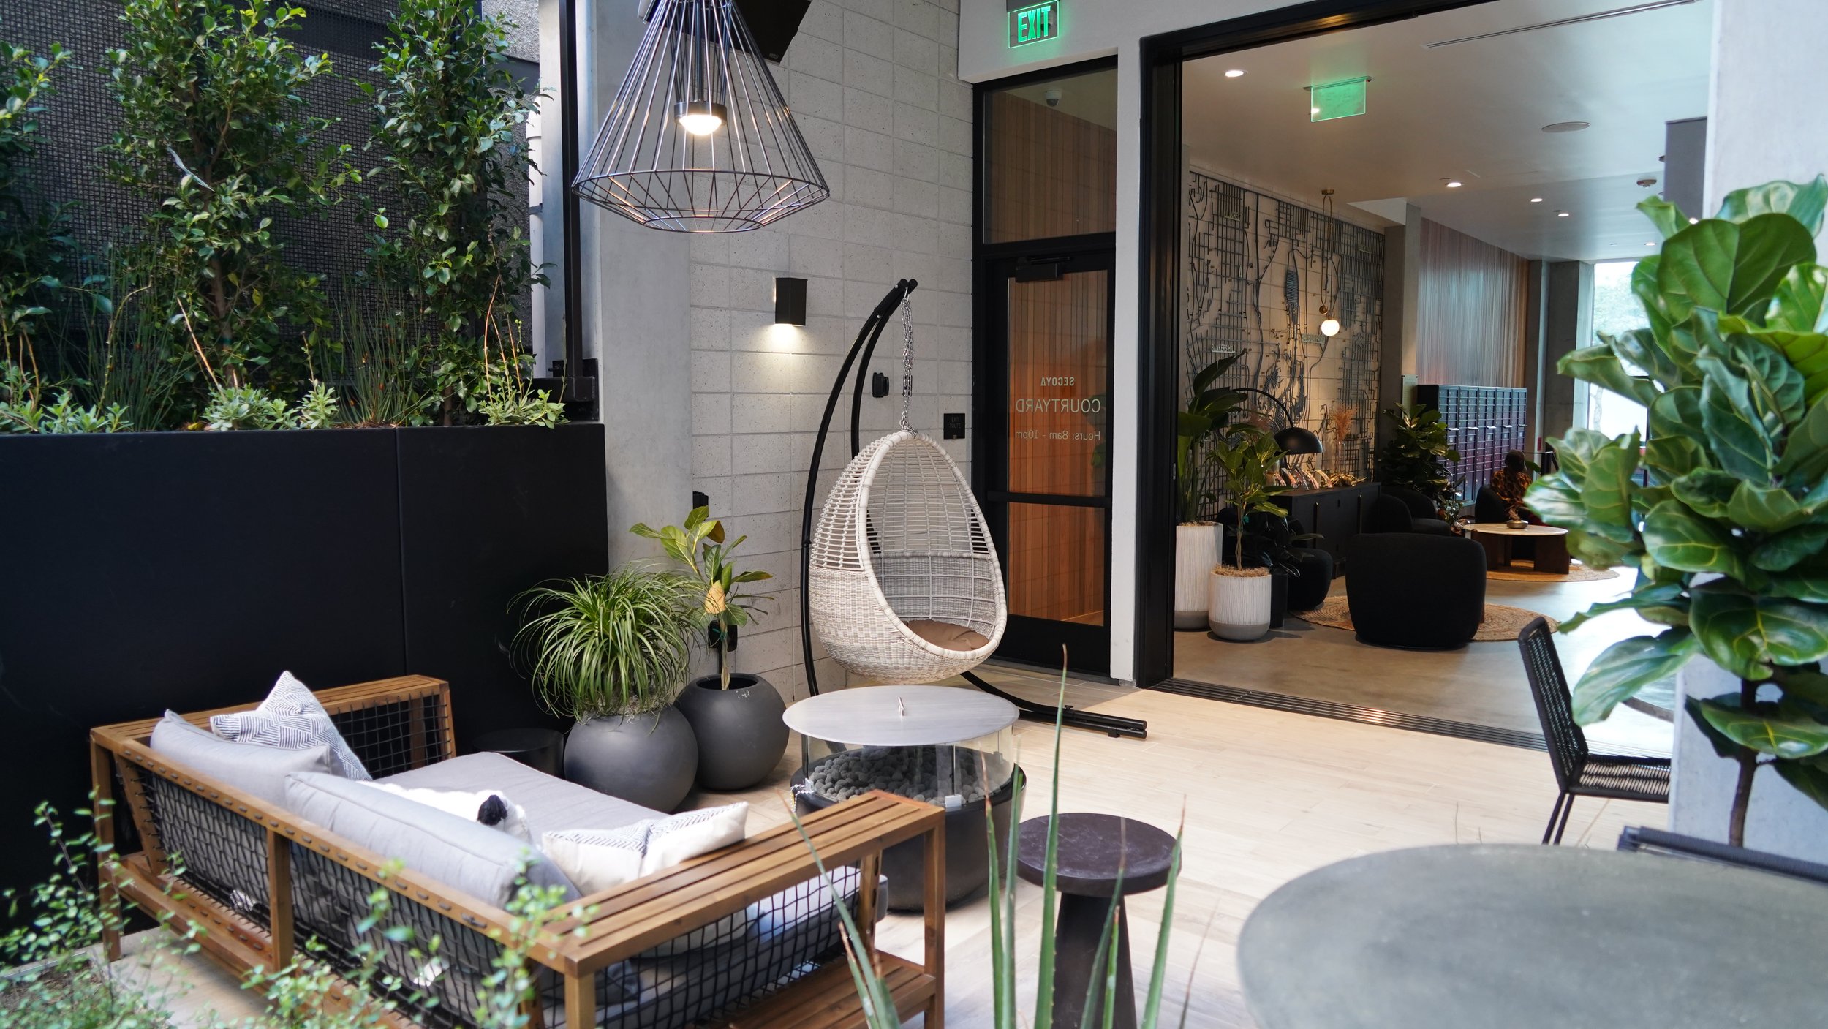
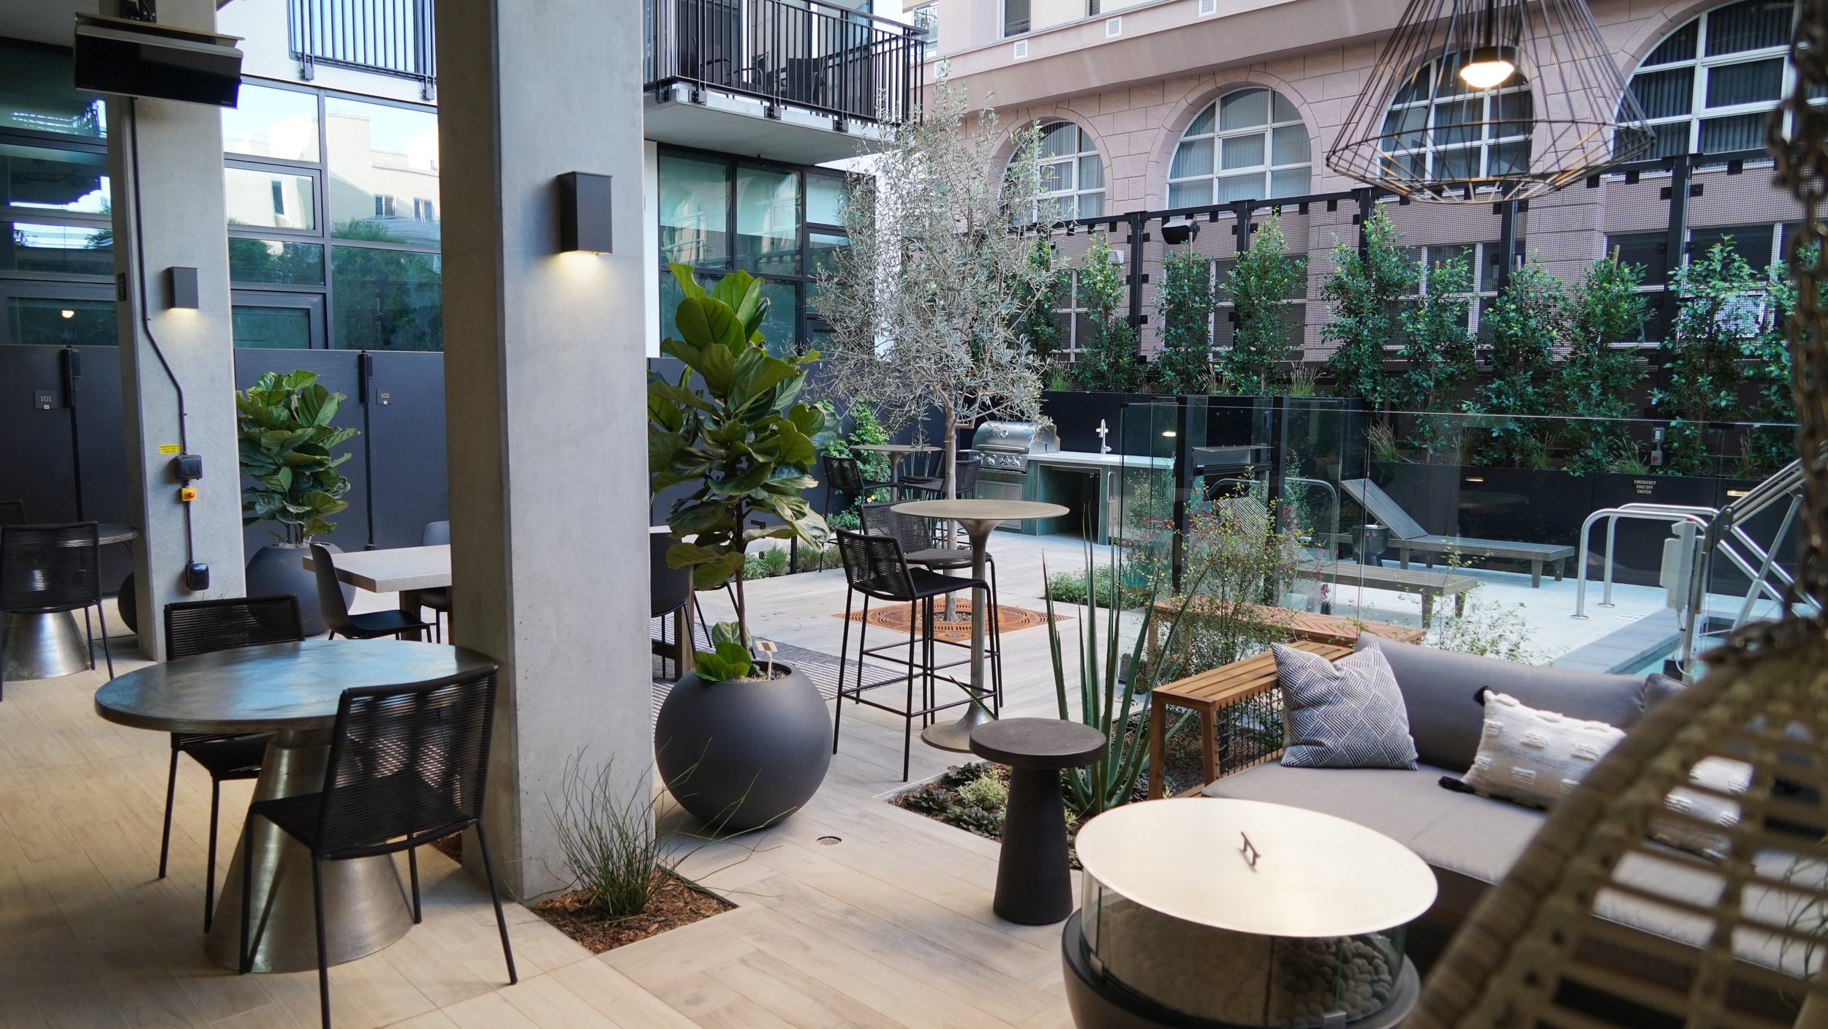
On the ground-floor a densely planted oasis greets residents as they enter off the lobby. The courtyard features a large communal table as well smaller accessible seating areas for both private and public engagement. A unique and ADA accessible outdoor BBQ island allows all residents an opportunity to host events and cook-outs. Tucked into a verdant corner is an accessible spa where residents can enjoy a soothing dip under the dappled shade of a large canopy shade tree. Finally, an intimate seating area around a circular fire bowl provides an opportunity for memorable conversations around the playful flames.   

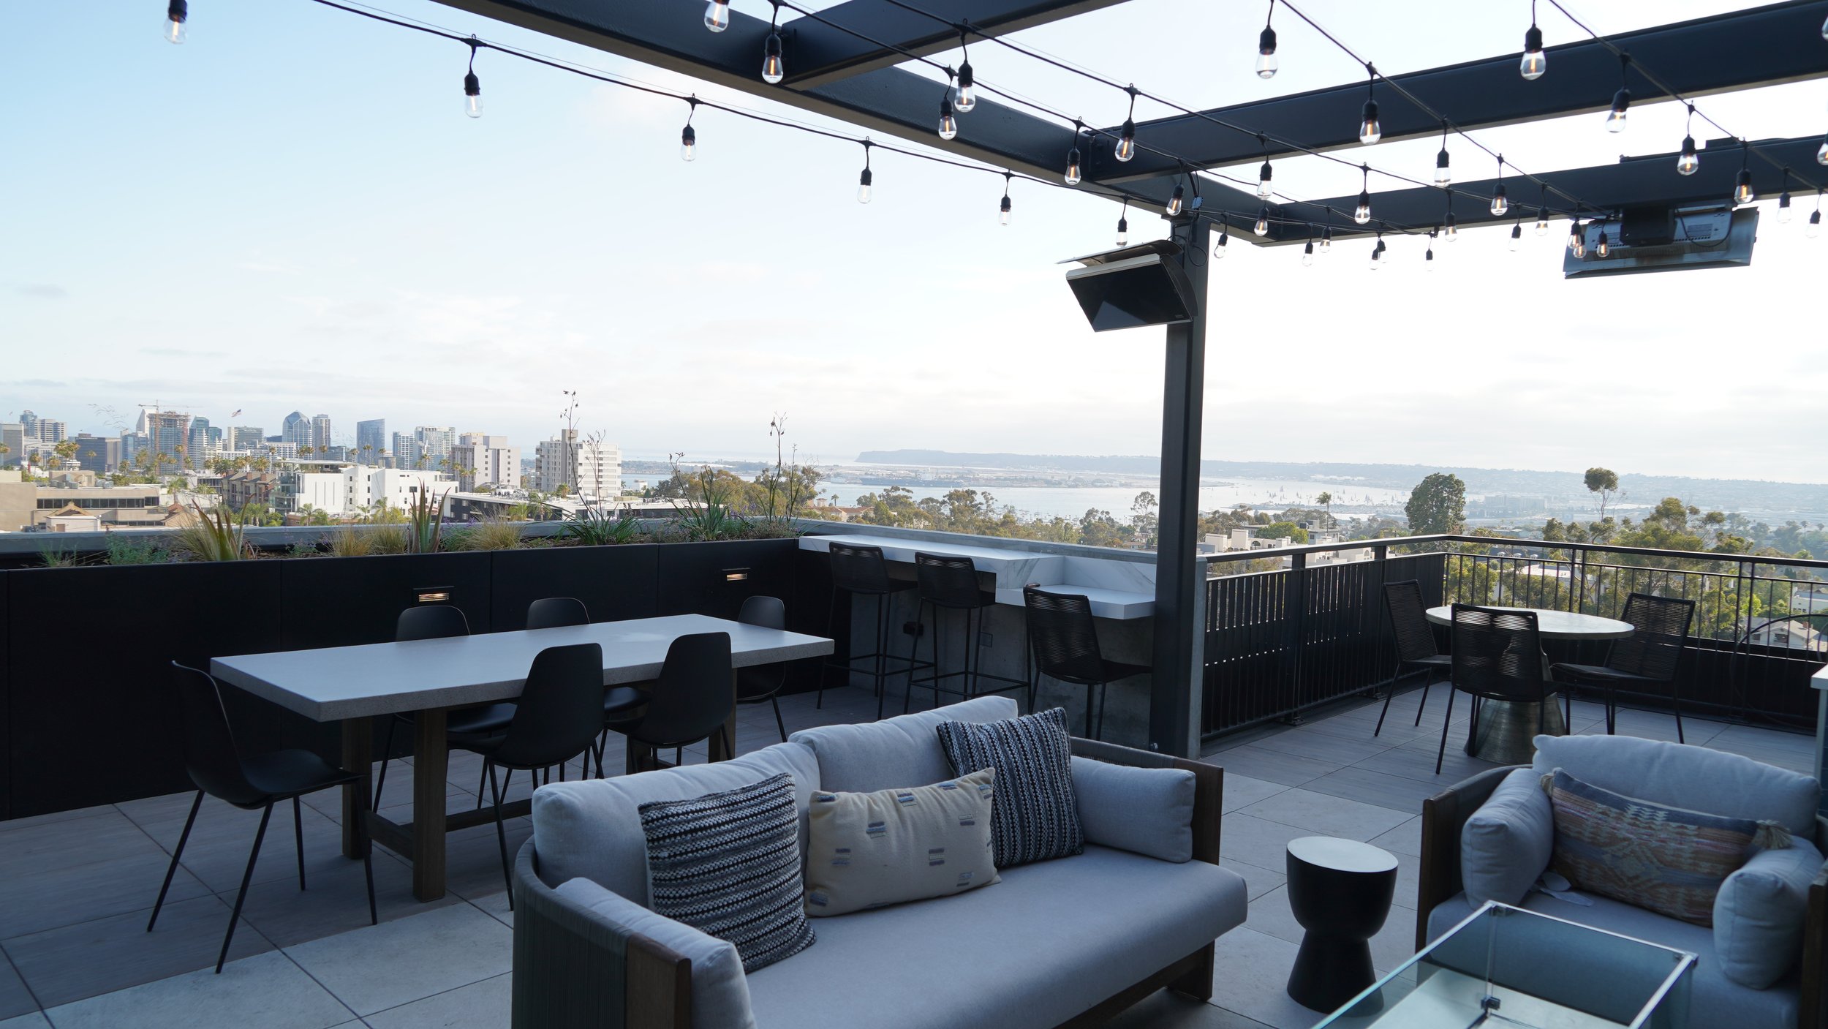
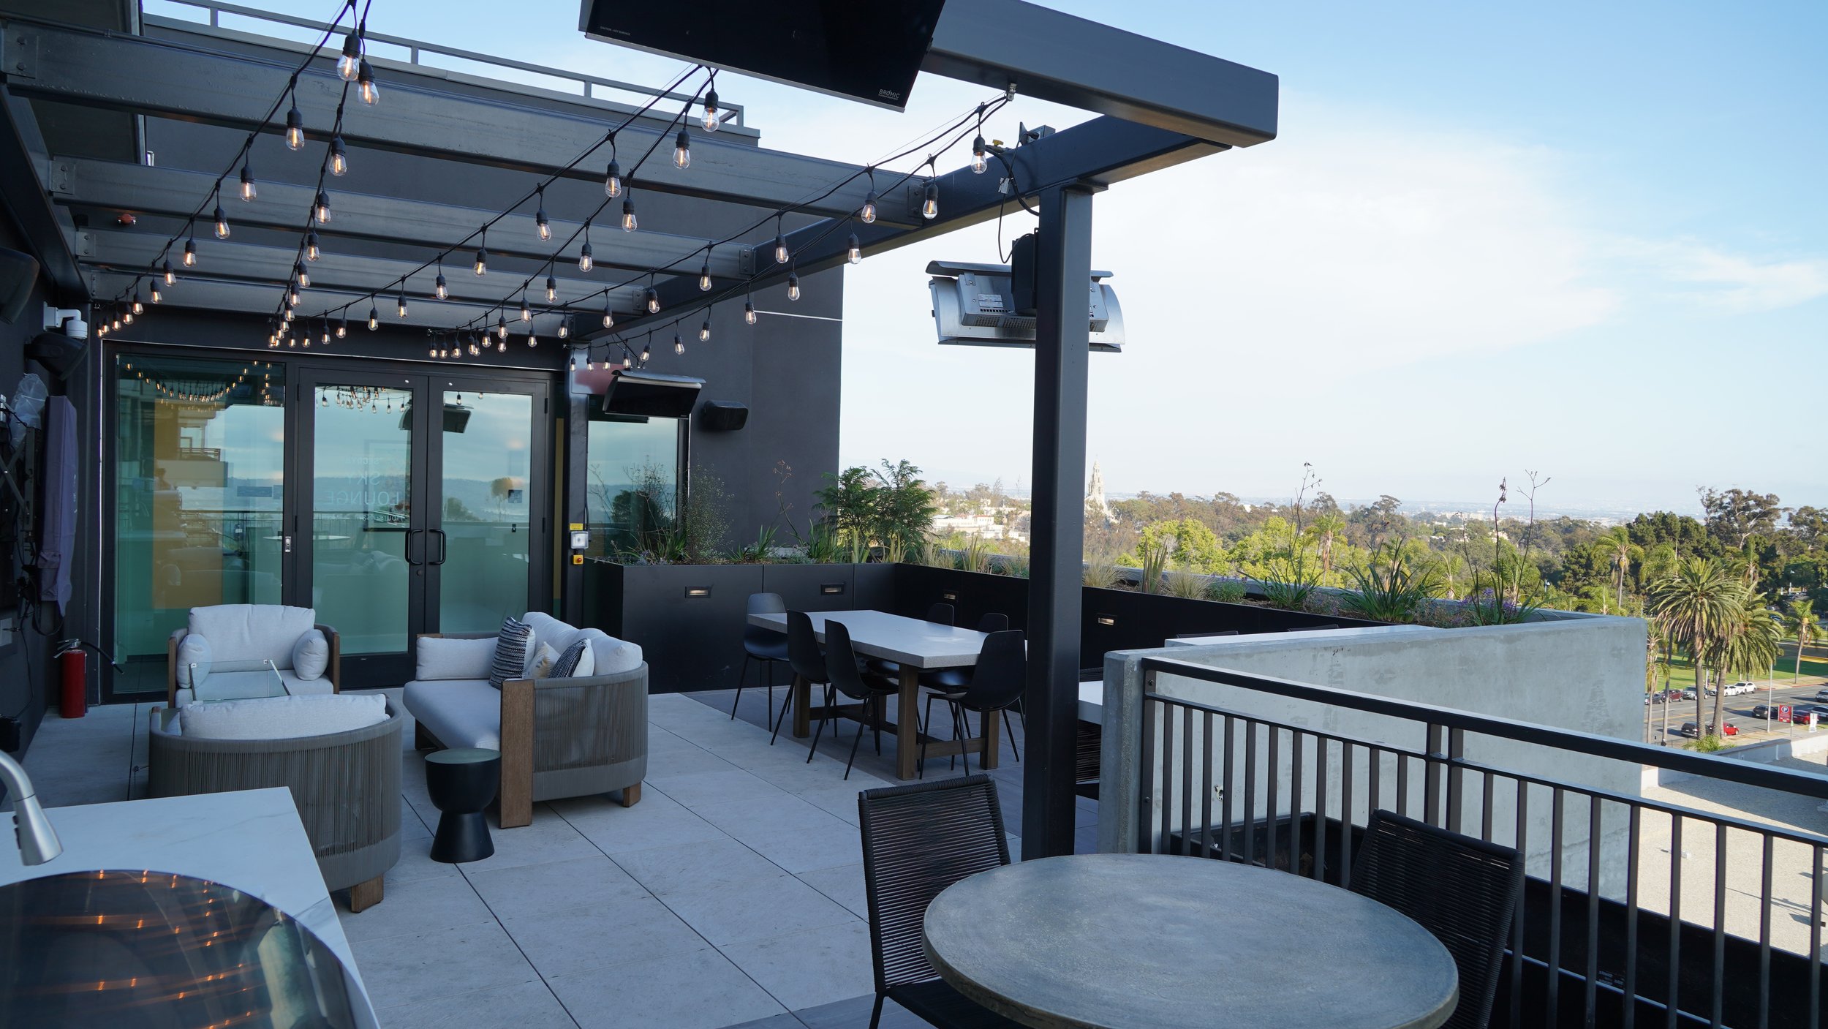
On the Level Eight amenity deck residents are treated to a spectacular view of the Downtown skyline and surrounding neighborhood. As one exits the building corridor they step out under the shade of an overhead pergola and find themselves in an outdoor living room, - complete with comfortable seating, an outdoor TV, raised planters, and a low fire table for both day-time and night-time use. To the side is a large communal dining table enveloped by a raised planter featuring flowing grasses and shrubs that glow in the setting sun and follow the warm San Diego breeze.  An accessible outdoor BBQ island allows for cooking in the open air and is complimented with an accessible table for residents to dine in comfort.  As one looks out over the neighborhood, they will immediately appreciate the low planter with grasses and shrubs which screen out the busy city streets below and help to create a sense of being on a natural overlook where one can focus on the beauty of San Diego’s skies.
DSC07490.JPG
DSC07491.JPG
DSC07510.JPG
DSC07513.JPG
DSC07518.JPG

Complete Communities

Secoya on fifth is among the first projects to be completed under San Diego’s Complete Communities Plan. Complete communities is an urban and rural planning concept that aims to meet the basic needs of all residents of a community. It is a milestone program that recognizes inequities in San Diego and it was passed in 2020. Thoughtful and inclusive planning initiatives and programs aim to create a healthy environment and thriving communities that will serve to enhance the quality of life for all residents, regardless of their background and identity.

Read more about Complete Communities here.


McCullough Wins Projects in California

We are pleased to announce McCullough has won new projects in the greater San Diego area: the Oceanside Transit Center Redevelopment, and the City of Santee Arts & Entertainment District. These projects demonstrate McCullough’s ability to create vibrant cultural destinations and thriving communities through its sustainable and creative landscape design.

The Oceanside Transit Center Redevelopment will improve the area Transit Center with a relocated bus island, integrated ticketing center, additional parking, and enhanced amenities. This Toll Brothers project will also add affordable and market rate housing, office, and retail on 10.2 acres around the Transit Center. 

The City of Santee Arts & Entertainment District involves creating a city framework, master planning, and engaging residents in a visioning process which will ultimately be incorporated into the City’s General Plan and the Specific Plan for the Town Center. McCullough is partnering with M.W. Steele Group to plan this lively cultural destination. 

Zeek Magallanes, MLA, Studio Team Leader at McCullough, says, “The new City of Santee Arts and Entertainment District will become the heart and soul of the city as it continues to balance proper density with a vibrant and active community.”


Maha Attends Bisnow’s Greater Sacramento Deep Dive
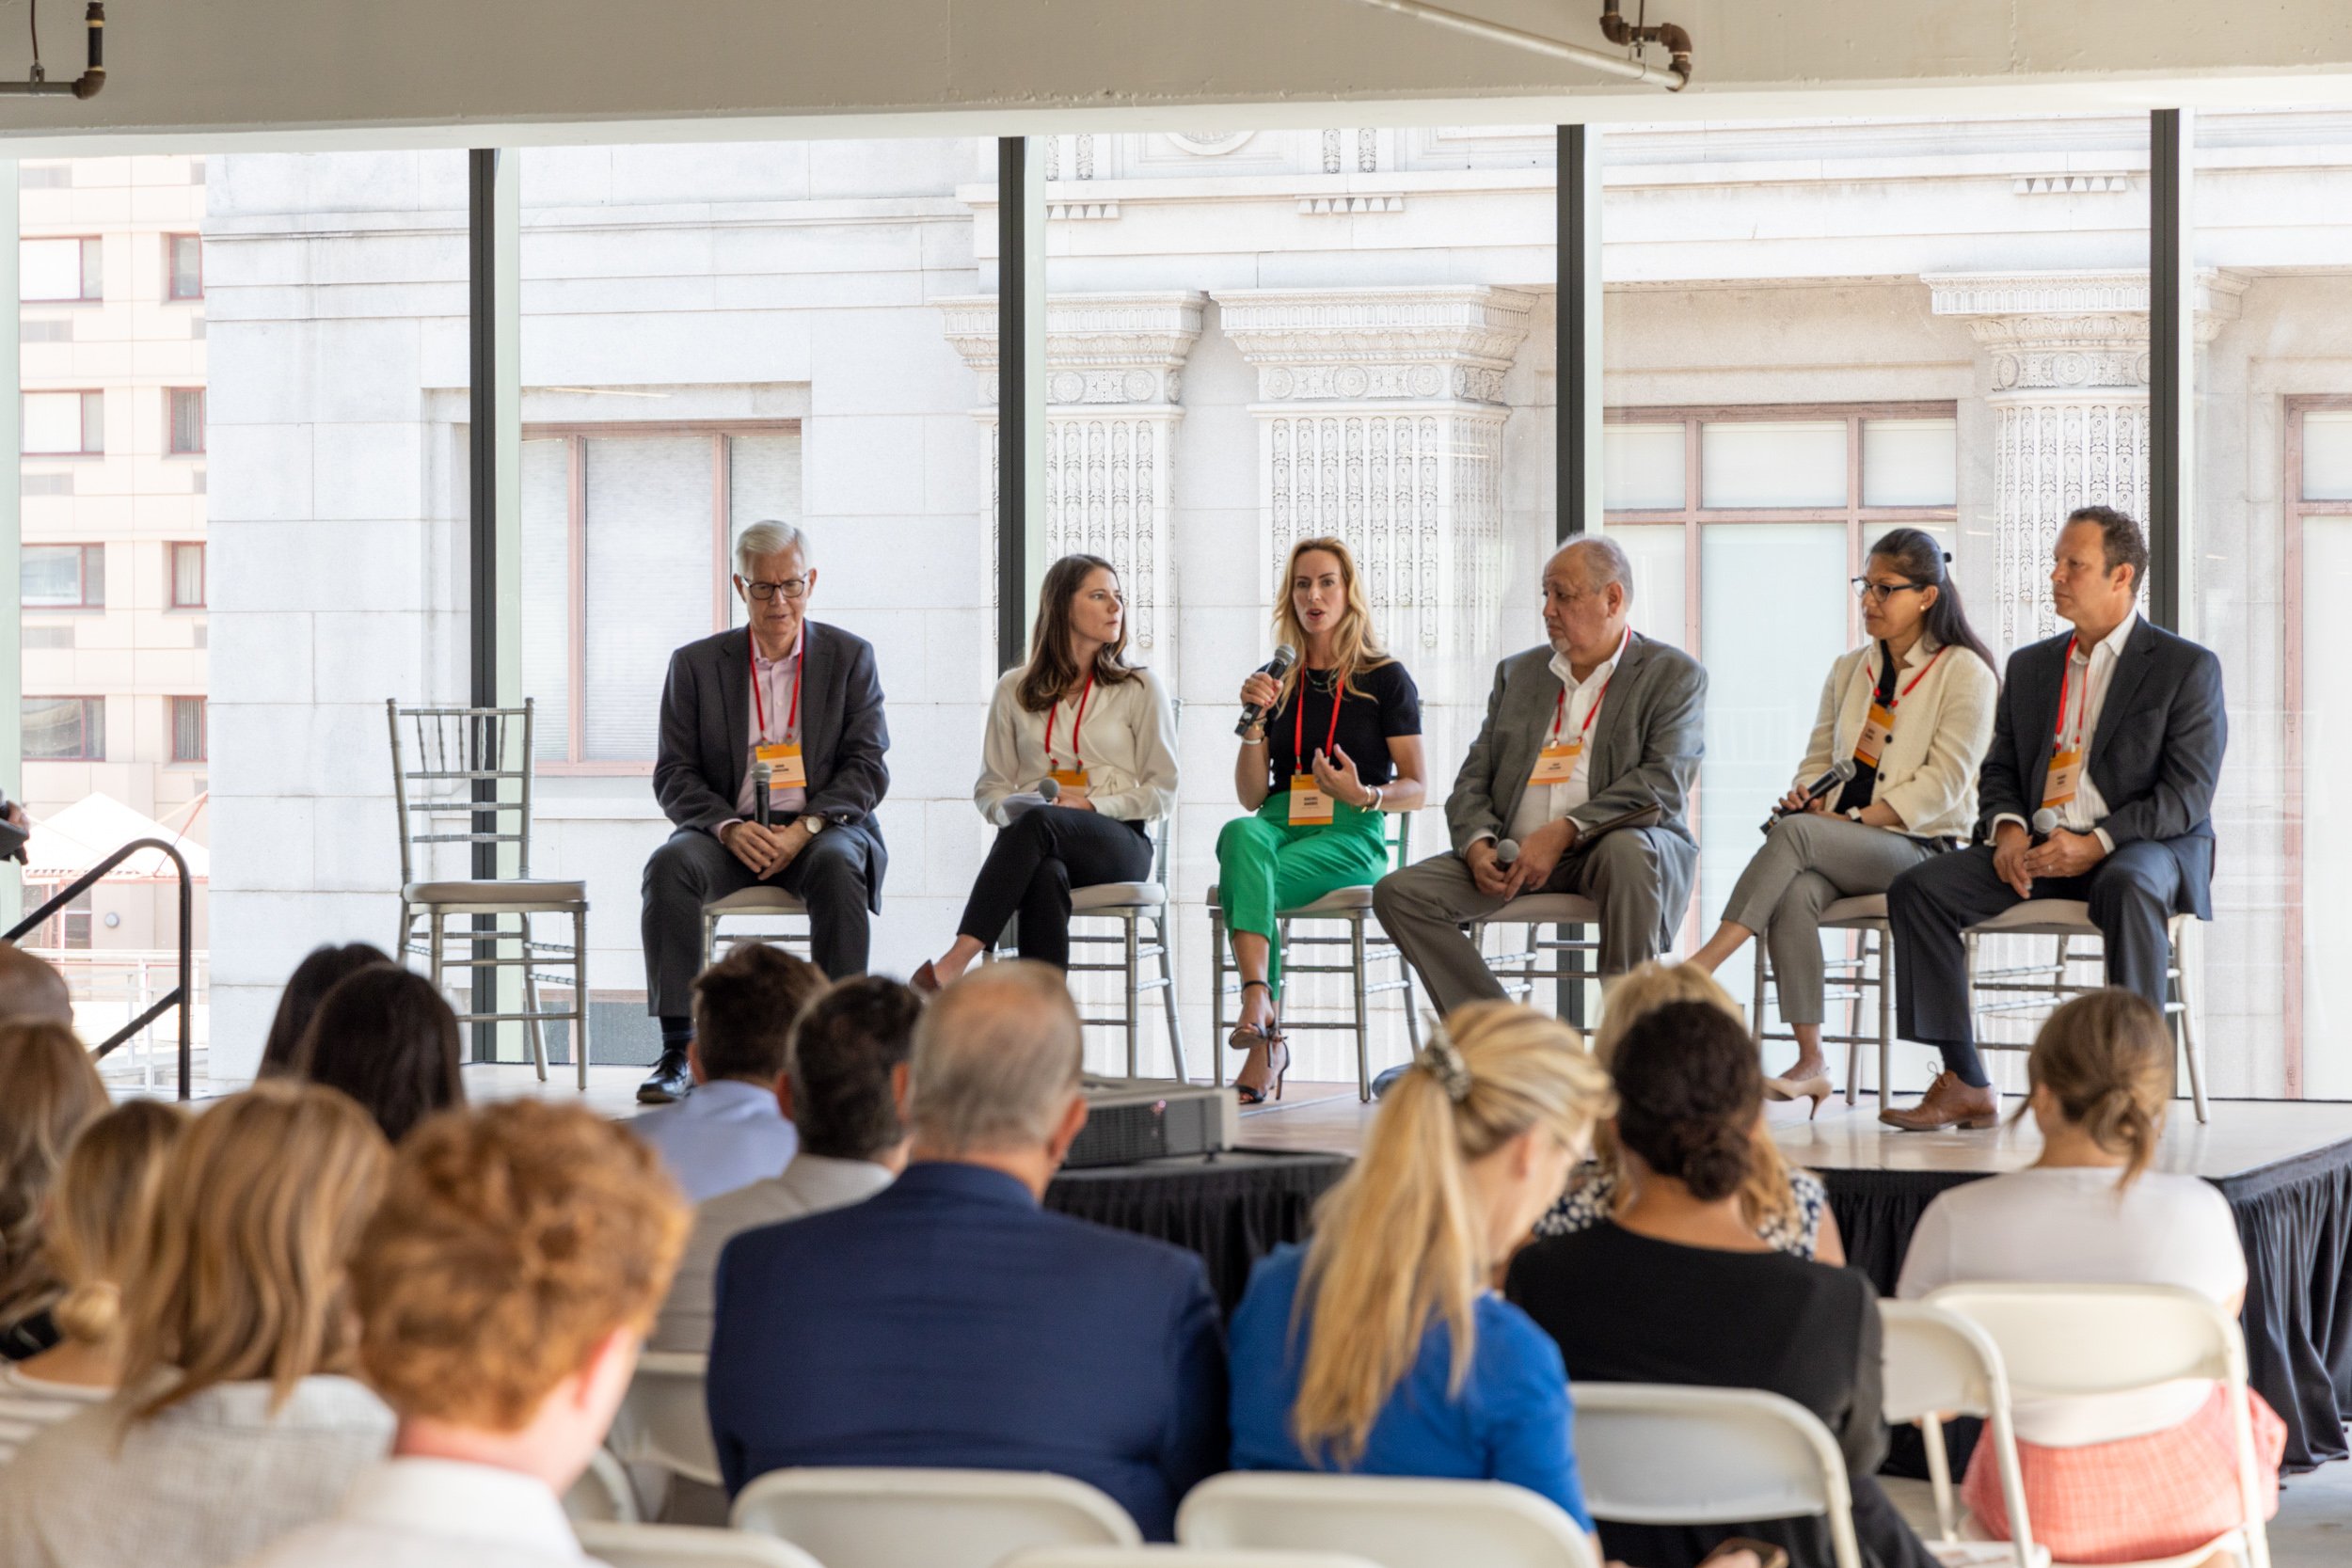
Pictured above: Greater Sacramento Economic Council, Photo by Hugo Martinez

As our Northern California-based Senior Associate, it is essential for Maha and the McCullough team to be on the pulse of major developments in Sacramento and the surrounding areas. We were happy to sponsor Bisnow’s recent Sacramento State of the Market event held in downtown Sacramento last month. As David McCullough often remarks, it’s not just about a particular building, it’s the things around it and how they interact with each other that make a city an amenity.

Hosted at the newly renovated 120,000 SF mixed-use office and retail building SixSixty, the event took place in the heart of downtown Sacramento, a vibrant retail, restaurant, and entertainment destination.

Sacramento is a city on the rise, and it’s not just because of its proximity to the Bay Area. The city’s commercial real estate market is booming, with major investments in Sacramento’s downtown area as well as its suburbs. This growth has been driven by several factors: an increase in urban migration trends, as well as innovation on the horizon.

The Greater Sacramento Economic Council (GSEC) gave the community an update on the city's most important developments and trends.

Panelists described major projects like The Bridge District and UC Davis, while keynote speaker Gary May, Chancellor of UC Davis, spoke about the innovation that fuels economic momentum in Sacramento.

In a phase of the Bridge District, McCullough along with architectural firm, PGAL has proposed a design that compliments the urban fabric with a strong ecological story embracing the natural waterfront along the Sacramento River similar to McCullough’s Zizhu Purple Bay, a master planned urban waterfront development in Shanghai.

In addition, The University of California has invested $1 billion into its Davis campus over the last decade, which has led to a significant increase in research funding for projects like cancer research and green technology development.

Sacramento is also home to some of the most prestigious sports teams in the country. In addition to being home to two professional basketball teams, the Sacramento Kings and the Golden State Warriors, it is also home to one of the most successful minor league baseball franchises in America, the Sacramento River Cats.

“Innovation, research, science, tech, healthcare, and sports fuel economic momentum in Sacramento,” says the Greater Sacramento Economic Council.

There are also major challenges still taking place such as the lack of housing affordability. “We’ve got to deal with homelessness. It’s a huge issue and we need to take care of our people,” notes John Hodgson, president of the Hodgson Company, a Sacramento based real estate development, land use, and government advocacy firm.

Thank you to Bisnow and the Greater Sacramento Economic Council for hosting the event. We look forward to continuing the conversation.

Photo by Hugo Martinez
Comment 0 Likes

WATER-SMART LANDSCAPE

June 21, 2022  /  Catherine McCullough

Vertex Pharmaceuticals

When someone hears that California is entering a drought, the news gets less shocking each time. The hard truth is that California’s climate is changing so rapidly that seasons without much rainfall have become ordinary. California’s current drought continues into another year, making water more of a focal point for sustainability. Global warming and a changing climate urge more permanent changes to utilize water more efficiently. This probes a critical question — can you have landscapes that look lush and colorful but still use less water?

NOT AN IMPOSSIBLE DREAM

There is a great deal to unpack when it comes to the myths about what a water-wise garden or landscape looks like in California, and a major underlying misconception is that drought-tolerant landscapes will look “dry, brown, lifeless, or desert-like.”

“Lush is an effect, not a plant type. Lush does not require water.”

—Hot Color, Dry Garden, by Nan Sterman

LOW WATER, HIGH STYLE

The design approach is rooted in a deeper understanding of the plants and their dynamics. Local, native plants have also adapted themselves to California’s soil and climate, making them increasingly tolerant of the area. We have sadly driven out some native varieties with non-native, invasive plants. It’s time to rethink how we can invite them back. As an artist who loves to paint, I see the plant combinations with different shades of green with a pop of purple, white, yellow, red, and blue balance the harmony of the palette.

California sages thrive from coast to inland, blooming in the spring, with the majority happy to be in full sun. In addition, diversity in plants helps generate a native pollinating setting for butterflies, hummingbirds, and bees. Achillea — a native perennial herb — is one beauty that surely catches your eye when it enlivens in the summer with color nestled into a meadow of grasses.

California natives with colors ranging from all shades of green to red, purple, yellow, and orange weave around boulders at La Jolla Village Professional Center.

Foliage character, structure, and texture can give us a direct understanding of water conservation. From spirals to rosettes, the structure of a plant always complements the plant palette when rightly placed. Partnering plants based on their texture and structure mimic a natural landscape in a designed setting.

Notice how the green background enhances the bold and colorful foliage structure of aloe, creating a dramatic contrast in La Jolla Cove.

EVERY LANDSCAPE HAS A PURPOSE; LISTEN TO THE DIALOGUE OF ITS SOUL

There are many species of California native plants to choose from that fit our region well. Many people pick up the native plants they like from the local nursery and treat them like any other plant. It’s often easy to forget that these are California natives we are dealing with. So, when the warmer months come in and there isn’t a lot of precipitation, it’s important not to overwater. Natives require a little additional water until they establish, while overwatering in summer fosters soil pathogens on the root ball and kills the plant. 

Knowing if your plant is a deciduous variety that will go dormant in the winter is also important. When they begin to go deciduous or even semi-deciduous, the plant is not necessarily dying, so it’s unnecessary to add more water. They will come back when it begins to warm up again. However, a few design principles ensure that the outdoor landscape creates a year-round appeal. Grouping companion plants, layering, massing, and breaking up the monotony with bold colors, sculptural textures, and height can create an exciting view. So, if you have chosen any deciduous or semi-deciduous plants for your landscape, mix them with evergreens to retain the color during winter.


The arrangement of plants with tall Miscanthus grass in the background with grayish-green salvia and broadleaf Furcraea in the foreground balances the height. Grasses and grass-like plants bring movement into the landscape in San Diego State University, Olmeca Hall.

THE GRIT: ADAPTING TO SEASONAL CHANGE

One myth that has made its way around California is that we should plant our plants in the fall after the summer heat has worn off. This fear stems from the idea that plants planted in the winter or summer would be too weak to make it through the entire season, and planting in the fall was best for the plants to become established by spring. The reality is that California’s climate is mild enough to plant at almost any time of the year. Las Pilitas Nursery writes, “Early fall can be a problem in areas where the pressure from deer and rabbits and other critters is at its highest point, and then when the end of the dry season is near, the animals have run out of food, and your newly planted, juicy plants look tasty!”

CREATING A MICROCLIMATE

Microclimates in landscapes can be naturally occurring or intentionally designed depending on the site. For example, topography can redirect water flow efficiently and influence runoff and temperature. With more than one microclimate, plant material should be thoughtfully selected and grouped for the type of soil, sun, and shade requirements. 

Grouping plants with similar sun exposure (full sun, part shade/sun, full shade) and water use (hydrozone) creates microclimates in the Water Smart Demonstration Garden at the Helix Water District Administrative Office, La Mesa.

Exposed soils can have raised soil temperature in extreme weather, leading to quick evaporation and affecting the survival of the plants. Canopies of trees and groundcover plants like sedums within taller shrubs, gravel, and mulch reduce evapotranspiration considerably and provide a shaded alternative for outdoor activity.

Fillers and groundcovers along with trees help reduce evapotranspiration at Takeda Pharmaceuticals in San Diego

At Invivogen, an overhead shade structure provides seating space along with shade-tolerant and moisture-loving plants.

An important thing to remember is that you also don’t want to combine plants that hold a drastic difference in water needs. One of the key resources for selecting plants is the WUCOLS database, which lists plants for the region based on the plants’ watering needs. This database can help determine which plants’ needs complement the ones you already have or are proposing for the site.

“Water for landscaping makes up about 70 to 80 percent of urban water use in Southern California. If we shift toward plants and landscapes that are more appropriate toward the California climate, we could dramatically reduce our water use.”

—Heather Cooley, Director of Research at the Pacific Institute, Water Think Tank

FUNCTIONAL WETLANDS

What do you envision when you read the following? “Tall grasses like Miscanthus and Calamagrostis combined with Achilleas, Carex, Fescues, Bouteloua, Salvia, Nepeta, and others.” It’s a bioswale! Why can’t bioswales be incorporated as an integral part of landscape design?

Bioswales don’t have to be a hidden, neglected part of the site or along parking islands or median strips. The organic flow of the swale creates an opportunity to design a bio-habitat with the plant material that survives different levels of runoff water. In addition, berms around the swales can help increase the holding capacity and provide good drainage.


A cantilevered, functional outdoor lounge area overlooks at Vertex, San Diego, while berms and swales of grasses direct the flow of water for stormwater maintenance.

RETHINKING TURF

It is difficult to have an open lawn area in California and maintain its health throughout a drought. What makes it more difficult is that some cities have even placed ordinances that ban artificial turf but still expect you to maintain the grass area if you have one. Minimizing turf, replacing them with native grasses or low-water groundcovers, and finding different ways of providing a functional space embracing the beauty of large campuses strike a balance between how the space is utilized and further navigate the ongoing drought.

This synthetic lawn at Cue High-Tech Facility, San Diego, offers a range of uses, including lounging, playing, socializing, and more. With an artificial turf like this, you can maximize on the various opportunities the space has to offer.

IRRIGATION

The Metropolitan Water District of Southern California has declared a water shortage emergency, cutting outdoor watering to one day a week.


“Metropolitan has never before employed this type of restriction on outdoor water use. But we are facing unprecedented reductions in our Northern California supplies, and we have to respond with unprecedented measures. We’re adapting to climate change in real time,”

—Adel Hagekhalil, Metropolitan Water District General Manager

Balancing soil moisture sensors, using gray water, and integrating with the efficient automatic irrigation system are ways to act sustainably and effectively reduce water use. Manually irrigated systems should be monitored and adjusted to avoid overwatering. Surface runoffs can be avoided by decreasing the overspray into the hardscape. Using recycled gray water to irrigate landscapes will reduce the cost of potable water. 

In California, gray water is defined as: 

“…untreated wastewater that has not been contaminated by any toilet discharge, has not been affected by infectious, contaminated, or unhealthy bodily wastes, and does not present a threat from contamination by unhealthful processing, manufacturing, or operating wastes. Gray water includes, but is not limited to, wastewater from bathtubs, showers, bathroom washbasins, washing machines, and laundry tubs, but does not include wastewater from kitchen sinks or dishwashers.”

—California Department of Housing and Community Development

INNOVATIVE WATER USE REDUCTION

“…department of water resources implement, at a minimum, the shortage response actions adopted under section 10632 of the water code for a shortage level of up to twenty percent (level 2), by a date to be set by the water board.”

—State of California Executive Order N-7-22

For landscape designers, the loss of water is the accelerating point to shift the way of thinking. Recycling wastewater accumulated in the building (for example, condensation from large air-handling units/coolants and rooftop runoff) all have a constant water flow. Irrigation of the recycled water reduces the use of potable water during hot seasons as well as pressure on the stormwater systems, which is normally lost as wastewater.

275,500 gallons — that’s the amount of condensate water estimated to be collected annually for campus reuse. Mesa College Commons is the first building of all the San Diego County community college properties to house a group of six 1,700-gallon cisterns that provide 100 percent of the site’s irrigation needs (up to 98,000 gallons) through reclaimed HVAC condensate water and collected rainwater.

MOVING FORWARD

With many urban infill-type projects quickly underway throughout California, there is an added layer of adaptability. Therefore, the design of these new buildings is constantly evolving methods to help integrate them into the immediate community. Some choose to stand out; some decide to blend in. Whatever the design of the building, the landscape must reflect it — or juxtapose with it — depending on the design intent. It is our duty as the designer to influence positive change. The more we implement drought-tolerant and California-native plant species, the more significant the impact we can have in reducing water consumption. Working with what California has to offer us, we can not only fight the drought but create landscapes that will thrive and remind us of how lucky we are to live here.

Lastly, don’t miss the Urban Land Institute’s new webinar on this very subject on July 13, Water Wise: Strategies for Drought-Resilient Development.

Mahalakshmi Balachandran, Int’l ASLA
Senior Associate

Adam Crowell, ASLA
Junior Associate


Client of the Month:
Ware Malcomb

We are pleased to announce our June Client of the Month, Ware Malcomb, an award-winning international design firm that prides themselves on “not being like everyone else.”

Ware Malcomb is celebrating its 50th year in business this year, beginning their journey on April 1, 1972, and growing to 900 people across the globe since then. From the Americas to São Paulo, Brazil, to Toronto, Canada, the firm covers multiple disciplines, including architecture, interiors, civil engineering, and branding - touching every product type that’s out there. Specifically in San Diego, Ware Malcomb is very active in the life sciences market, with both ground-up and tenant improvement projects, as well as integrating themselves into the industrial, medical office, and multi-family markets.

This month, Ware Malcomb was ranked the number two firm in San Diego by the San Diego Business Journal and has had extreme growth in the past year, reaching 70 employees and exploding alongside the e-commerce and industrial industries

We sat down with Brian M. Koshley, AIA, Regional Director of San Diego, who oversees the San Diego Sorrento Valley and Downtown San Diego offices. Brian describes the team as being very enthusiastic about where the region is at and what the future holds. “We are excited about building an unstoppable culture,” says Brian. 

What does culture mean to Ware Malcomb? 

Culture might mean something different to every company. For Ware Malcomb, their mindset is, “We are only as good as all of our colleagues.” Brian strives very hard to make sure the culture allows all employees to be engaged in all aspects of their career. 

“Of all the places I have worked, we have the strongest platform for career growth. I can sit down with a colleague and map out for them what the next 12, 24, or 60 months could look like for them in their career. We help them create a vision for where they want to go.” —Brian Koshley, Regional Director 

Ware Malcomb has made a concerted effort to create a unique culture, given how exceptional the market is for both business opportunity and employment. Another factor that makes up their culture is the level of diversity of their people and their practice, as far as product type and geography. As the regional leader, Brian Koshley is outward facing, connecting with clients, and inward facing as a part of the leadership team. He says, “Anyone who stays in the profession long enough most likely ends up running a business. I’m blessed to be able to do both.” As a licensed architect, he can empathize with what others are struggling with but can also step into the gap and answer technical questions, create site plans, pitch ideas, and run a business and have an impact.

As a region, the team epitomizes the diversity the firm is trying to achieve, not only in project type or geography but also in their diversity, equity, and inclusion (DEI) program initiatives. Ware Malcomb launched the Ware Malcomb DEI Program in 2022, with a commitment to institute purposeful change.

A vast majority of the leaders in San Diego are women. In architecture, that has always been a struggle. A core value for Ware Malcomb includes providing opportunities for all team members to grow their careers and have a voice. Three leaders were recently listed in the San Diego Business Journal as Women of Influence: Christina Mannion, Studio Manager, Architecture; Kara Mathies, Studio Manager, Interior Architecture & Design; and Angela Ryan, Director, Interior Architecture & Design — all located in the San Diego region. 

Ware Malcomb first hires for fit not only to mesh with the culture but also to help improve the culture, and skill comes second. The open culture promotes diversity, which ultimately cultivates innovation and creativity. Koshley explains that diversity comes naturally.

McCullough and Ware Malcomb Collaboration

Brian Koshley and McCullough have a history of working together on several different projects. In a previous life, he worked at AVRP Studios, the neighboring office to McCullough.

“I was incredibly impressed with McCullough. They provided a very creative, refreshing approach to the landscape environment; whenever we had David on the team, we knew there would be a level of sensitivity and a level of broader thinking we might not necessarily expect from a typical landscape architecture firm.” 

Once Koshley joined Ware Malcomb, the relationship continued. The challenge became working with different product types than what we have typically been used to. Instead of joining forces on a boutique multi-family project in Bankers Hill, we are now collaborating on a 50-acre industrial site, focusing on indigenous landscape for stormwater retention.

A classic example of this is a biotech project we are currently working on in San Diego. Ware Malcomb was approached by a client who had a large building, wanting to demolish it and build a larger development oriented toward life sciences. The site is large, with not a lot of buildable area, but with a vast area of protected habitat.

“The minute the project came to us, I knew I had the perfect fit for this,” says Brian.

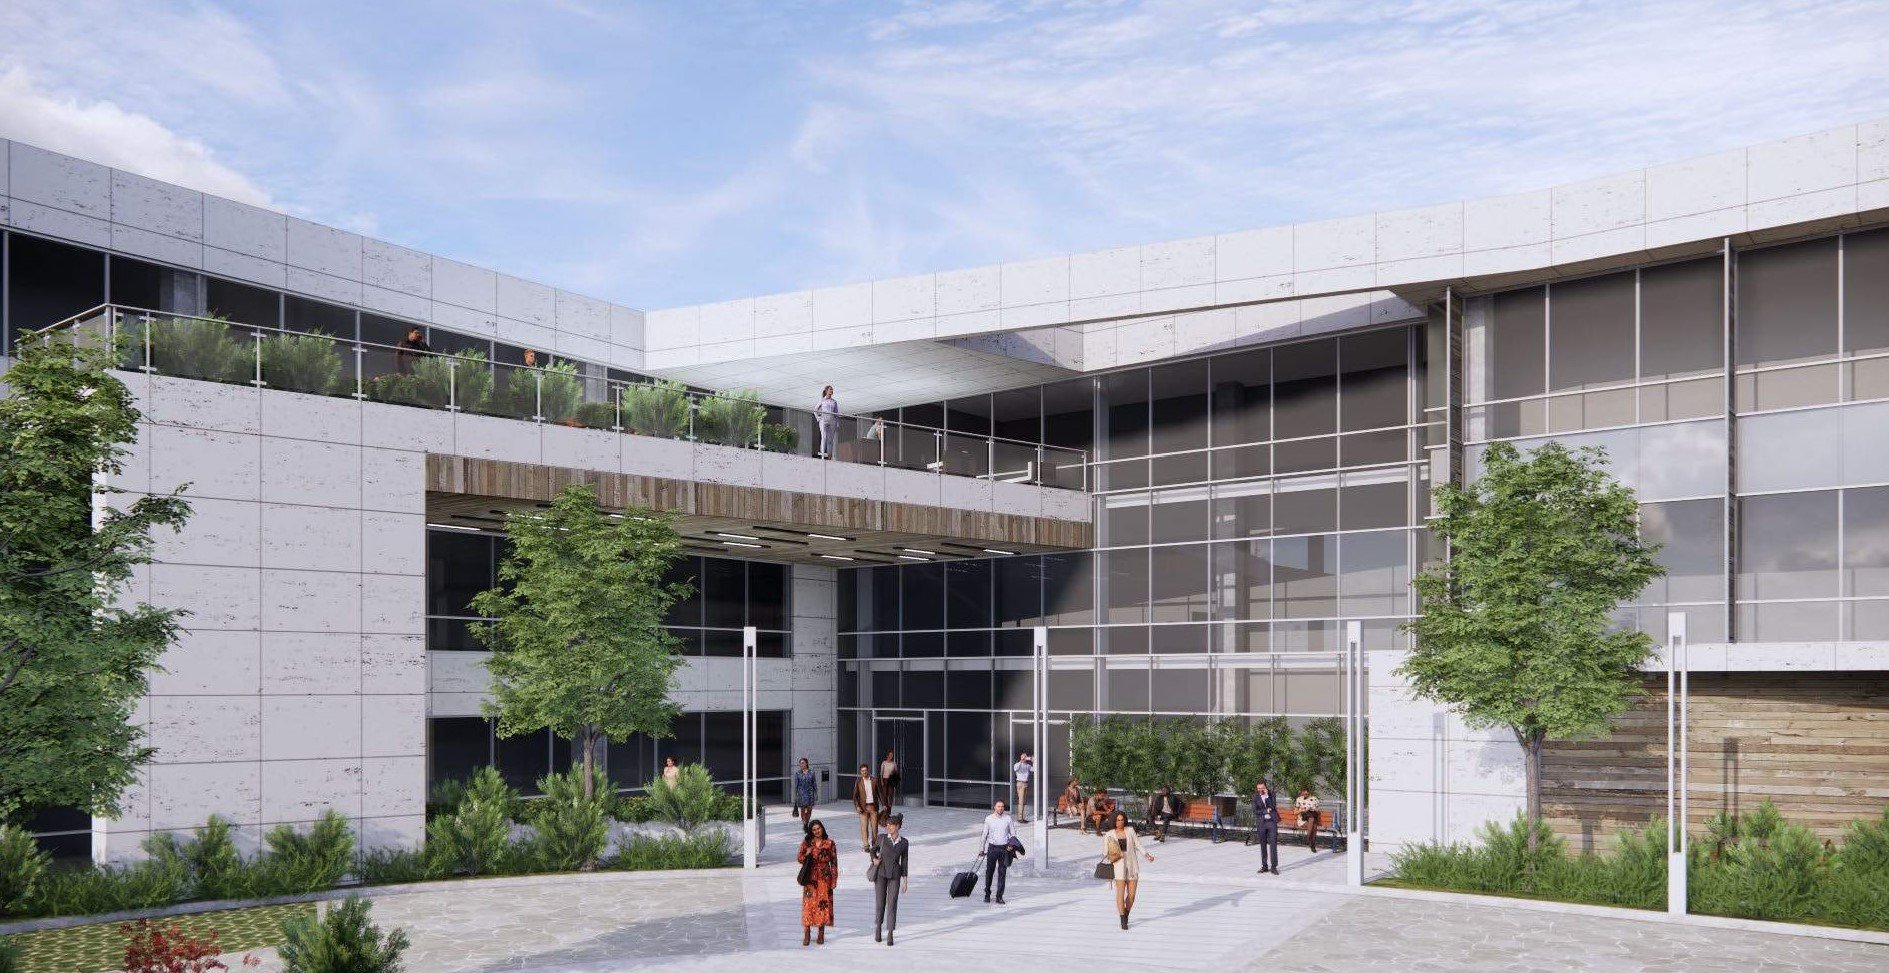
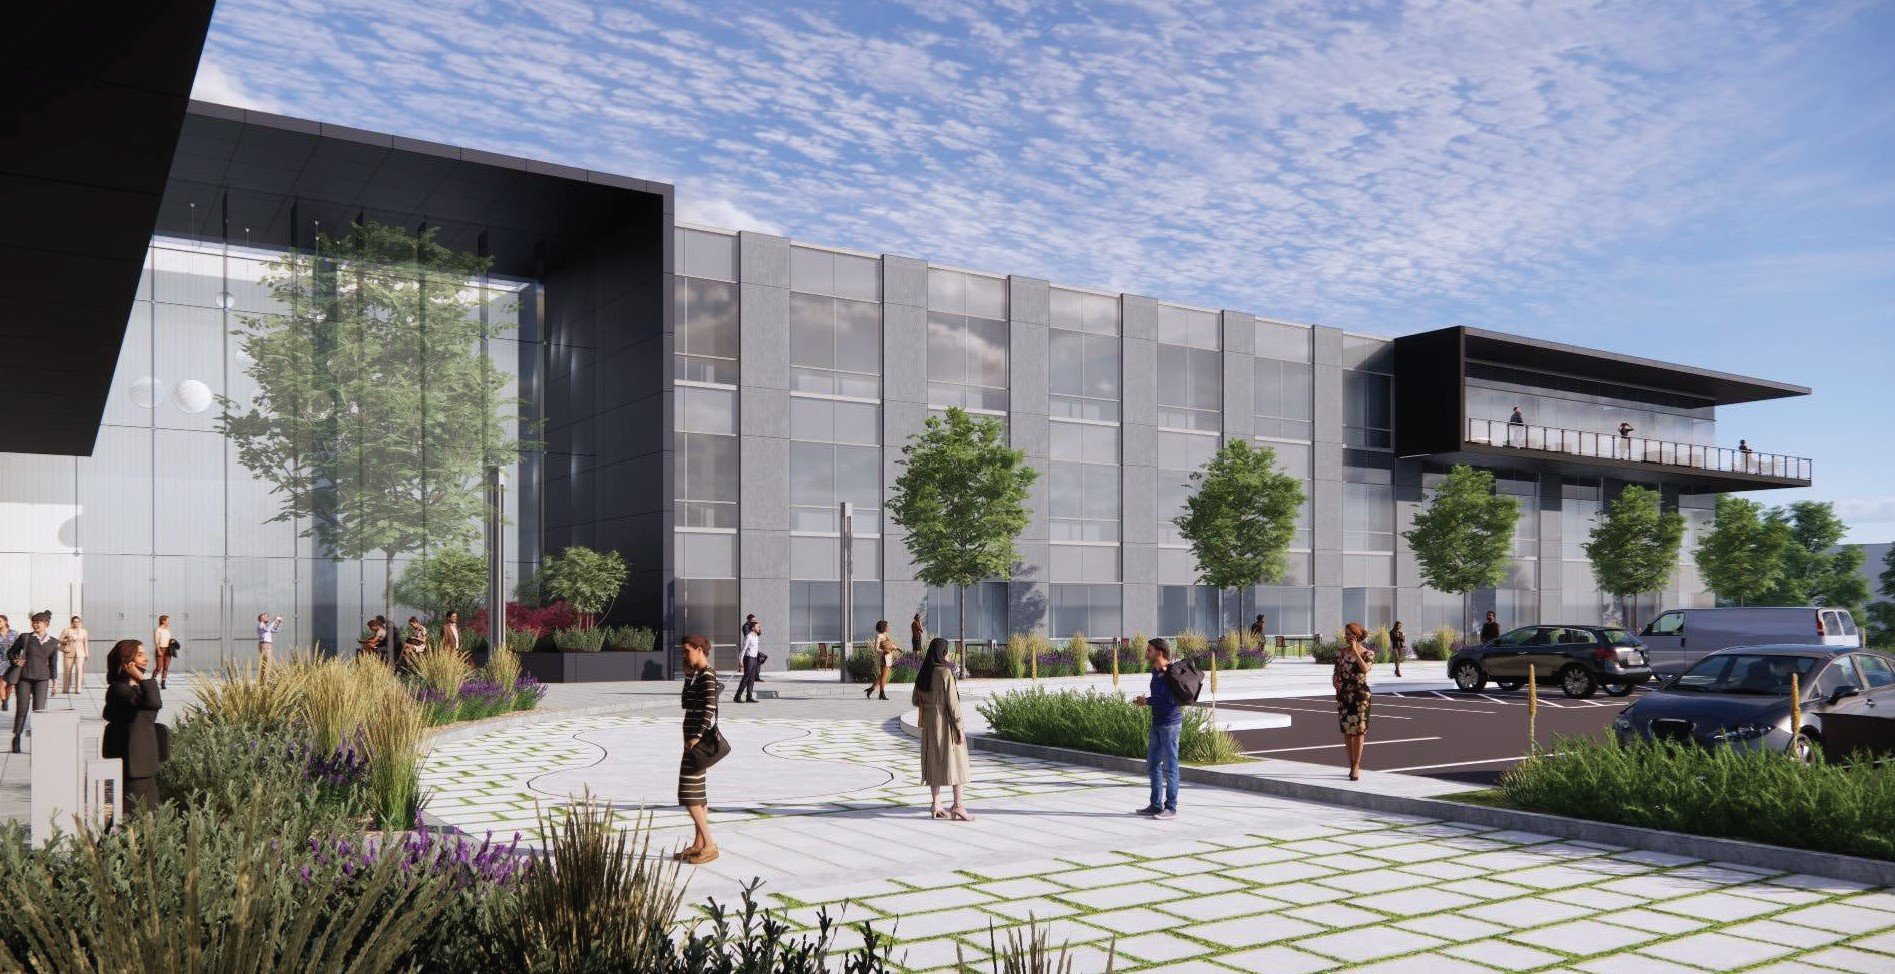
McCullough was brought on as the landscape architect to bring thoughtful landscape to some great outdoor amenity spaces. The goal is to create a rich landscape experience and have that fold seamlessly into the natural typography and the protected species that are there.

Biotech_Ware Malcomb_2 (1).jpg
Biotech_Ware Malcomb_3.jpg

We are also working on additional industrial projects with Ware Malcomb, the first being an existing three-story office building designed in the late 80s to early 90s. A client of Ware Malcomb is scraping the site to build a 100,000-square-foot industrial distribution. This is another example of how the market is changing and is indicative of how ecommerce is driving industrial distribution. The site is essentially more valuable to industrial industries than it is for an office space. 

Additionally, we are working on a large industrial solution project in Oceanside, California. This site has been vacant for a long time. Given the proximity of the site to an airport, the glide slope has an impact on the height of the building as well as what type of species can be planted where. For example, it is important to stray away from plant species that would draw birds closer to the site, which could be startled by an aircraft taking off and then end up with a bird strike. A lot of aspects come into play that you might not normally think about or consider when designing for these unique sites.

We are grateful for the opportunity to continue to work with Brian Koshley and the team at Ware Malcomb on projects that expand our practice and expertise. We greatly appreciate their dedication to diversity not only to the built environment but also, most importantly, to our shared community. We are excited to see what the future holds for Ware Malcomb and our continued partnership.

Melanie Loria
Marketing & Business Development Manager


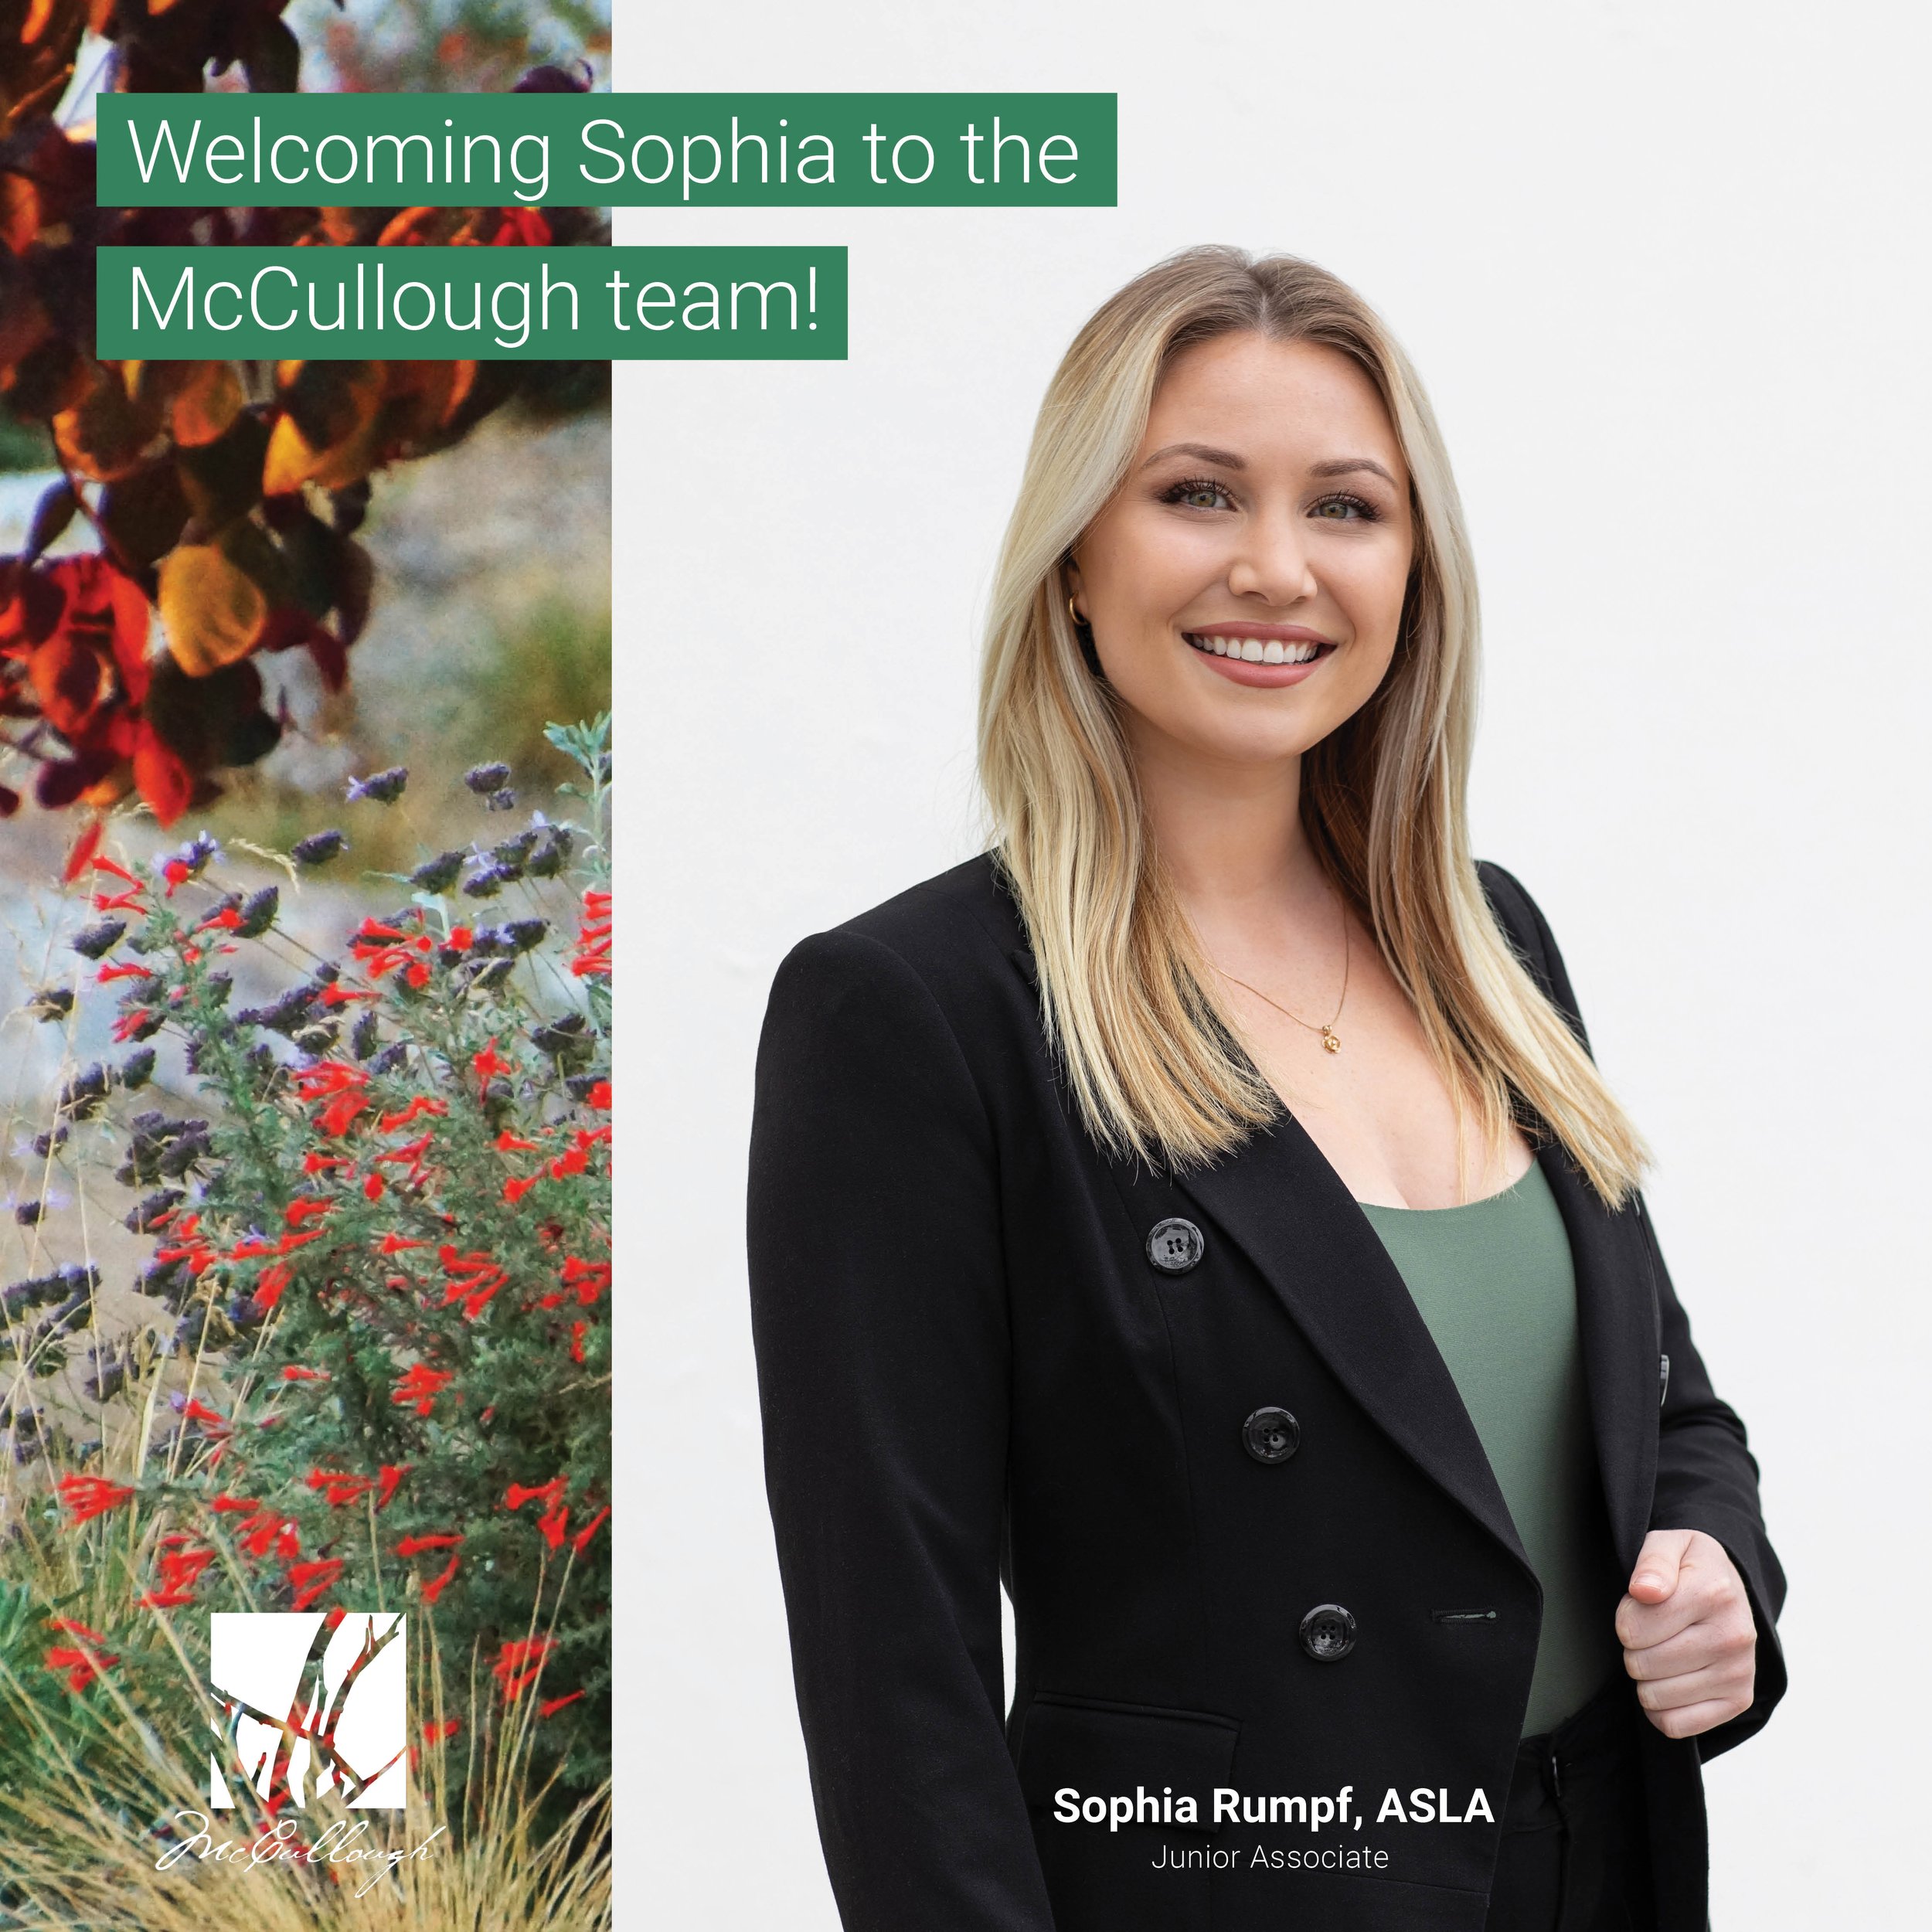
Welcome Sophia Rumpf!


McCullough Landscape Architecture has announced that Sophia Rumpf, ASLA, is its newest junior associate. Hiring expertise to meet demand, Sophia is the fourth new hire that the expanding landscape architecture firm has announced this year. She joins the award-winning McCullough team of highly skilled designers and professionals bringing sustainability, creativity, and an eco-conscious mindset to each and every project throughout California and the Western U.S. 

From an early age, Sophia showed an appreciation for the natural and built environment. As she grew and learned more about the pressing ecological challenges of the 21st century, she became inspired to pursue a career where she could use design to improve people’s well-being and benefit the planet as well. Sophia earned her bachelor’s degree in landscape architecture from Cal Poly San Luis Obispo, with an emphasis on sustainable environments. She also completed an internship with Burdge Architects while earning her degree. Over the past few years, she gained industry experience as a project designer with Urban Arena and as a freelance landscape designer with Rivetti Landscapes.

Catherine McCullough, CPSM, President & CEO of McCullough, states,

“We’ve been very impressed by Sophia’s enthusiasm, positive attitude, and design sensibilities. She’s a great fit for our team and shares our firm’s core values — particularly an interest in how the human spirit engages with the natural world. We can’t wait to watch her spread her wings at McCullough and be a part of her growth as a designer at this point in her career.” 


Catherine Named SMPS Fellow

We are very excited to announce our President/CEO/CMO, Catherine McCullough, FSMPS, CPSM, has recently been honored by the Society for Marketing Professionals (SMPS) as Fellow of the Society. SMPS Fellows represent the highest level of experience and leadership in marketing and business development within the design and building industry.

Join us in congratulating Catherine on this well-deserved honor! Catherine brings passion to her work and dedication to leadership that does not go unnoticed in the industry. Individuals who are recognized as Fellows are part of a specially selected group of achievers. This year, she is celebrating the 23-year anniversary of McCullough, where she has built the marketing and business development strategy from the ground up and established a team of passionate creatives. McCullough has become the go-to landscape architect for many clients and only continues to grow.

Catherine has also been in leadership roles for several professional organizations in the San Diego area. She is a past president for the San Diego Chapter of SMPS as well as a former Board Member for SMPS Society nationally, where she holds a certification as a Certified Professional Services Marketer (CPSM), in addition to serving on the SMPS Pacific Regional Conference Board of Directors. She is also currently serving as Director of Marketing & Communications for the San Diego Chapter of Commercial Real Estate Women (CREW) and participates in the Women’s Leadership Initiative Committee for the San Diego–Tijuana Urban Land Institute (ULI) Chapter. Catherine was just recently listed in the 2022 Top 50 Women of Influence in Architecture & Design by the San Diego Business Journal last month.

We couldn’t be prouder of Catherine for this huge accomplishment, and we look forward to seeing her leadership and experience evolve even more. Catherine will serve as a resource at the chapter, regional, and society levels to provide insight, ideas, programs, and mentoring. She will also be honored during Amplify A|E|C, the SMPS annual conference, this July in Atlanta.

Congratulations to the entire 2022 Class of Fellows!

Comment 0 Likes

Blending Authentic Architecture with the Natural Landscape

May 19, 2022  /  Catherine McCullough

Adams house

The McCullough team and award-winning architect Mark A Silva have a long history of collaboration, working together to seamlessly integrate custom-residential architecture with the surrounding landscape and design. Silva describes his approach to architecture as creating a place as a direct reflection of each client and their site. His unique style makes each project a fusion of the client’s dreams, the personality of each site, and the authenticity of architecture. 

McCullough has been fortunate to work with Mark A Silva Architect on a handful of exciting residential projects over the years. 

In 2017, David McCullough collaborated with Silva on Can Deus, a vacation property in La Jolla. This project landed on the cover of LUXE Interiors + Design for the July/August cover feature and was noted to mix a hip, edgy feel with “London Sophistication.”

“Right from the start, his take on what the landscape architecture should be was spot on, and a whole acre of it.” – Mark A Silva, on David’s landscape design

More recently, the team at McCullough has been working with Silva on a residential project in Carlsbad, which overlooks Aqua Hedionda Lagoon and the Pacific Ocean, known as Adams House. We are excited to feature Adams House as the project this month and to walk you through the inspiration behind the landscape, explaining how it meshes together with the private home’s architecture, which will be constructed entirely of insulated concrete forms (ICF). 

Render 1.jpg
Render 2.jpg
Render 4.jpg
Render 6.jpg
Render 8A with Hammock.jpg
Render 1.jpg Render 2.jpg Render 4.jpg Render 6.jpg Render 8A with Hammock.jpg

Inspiration for the Landscape

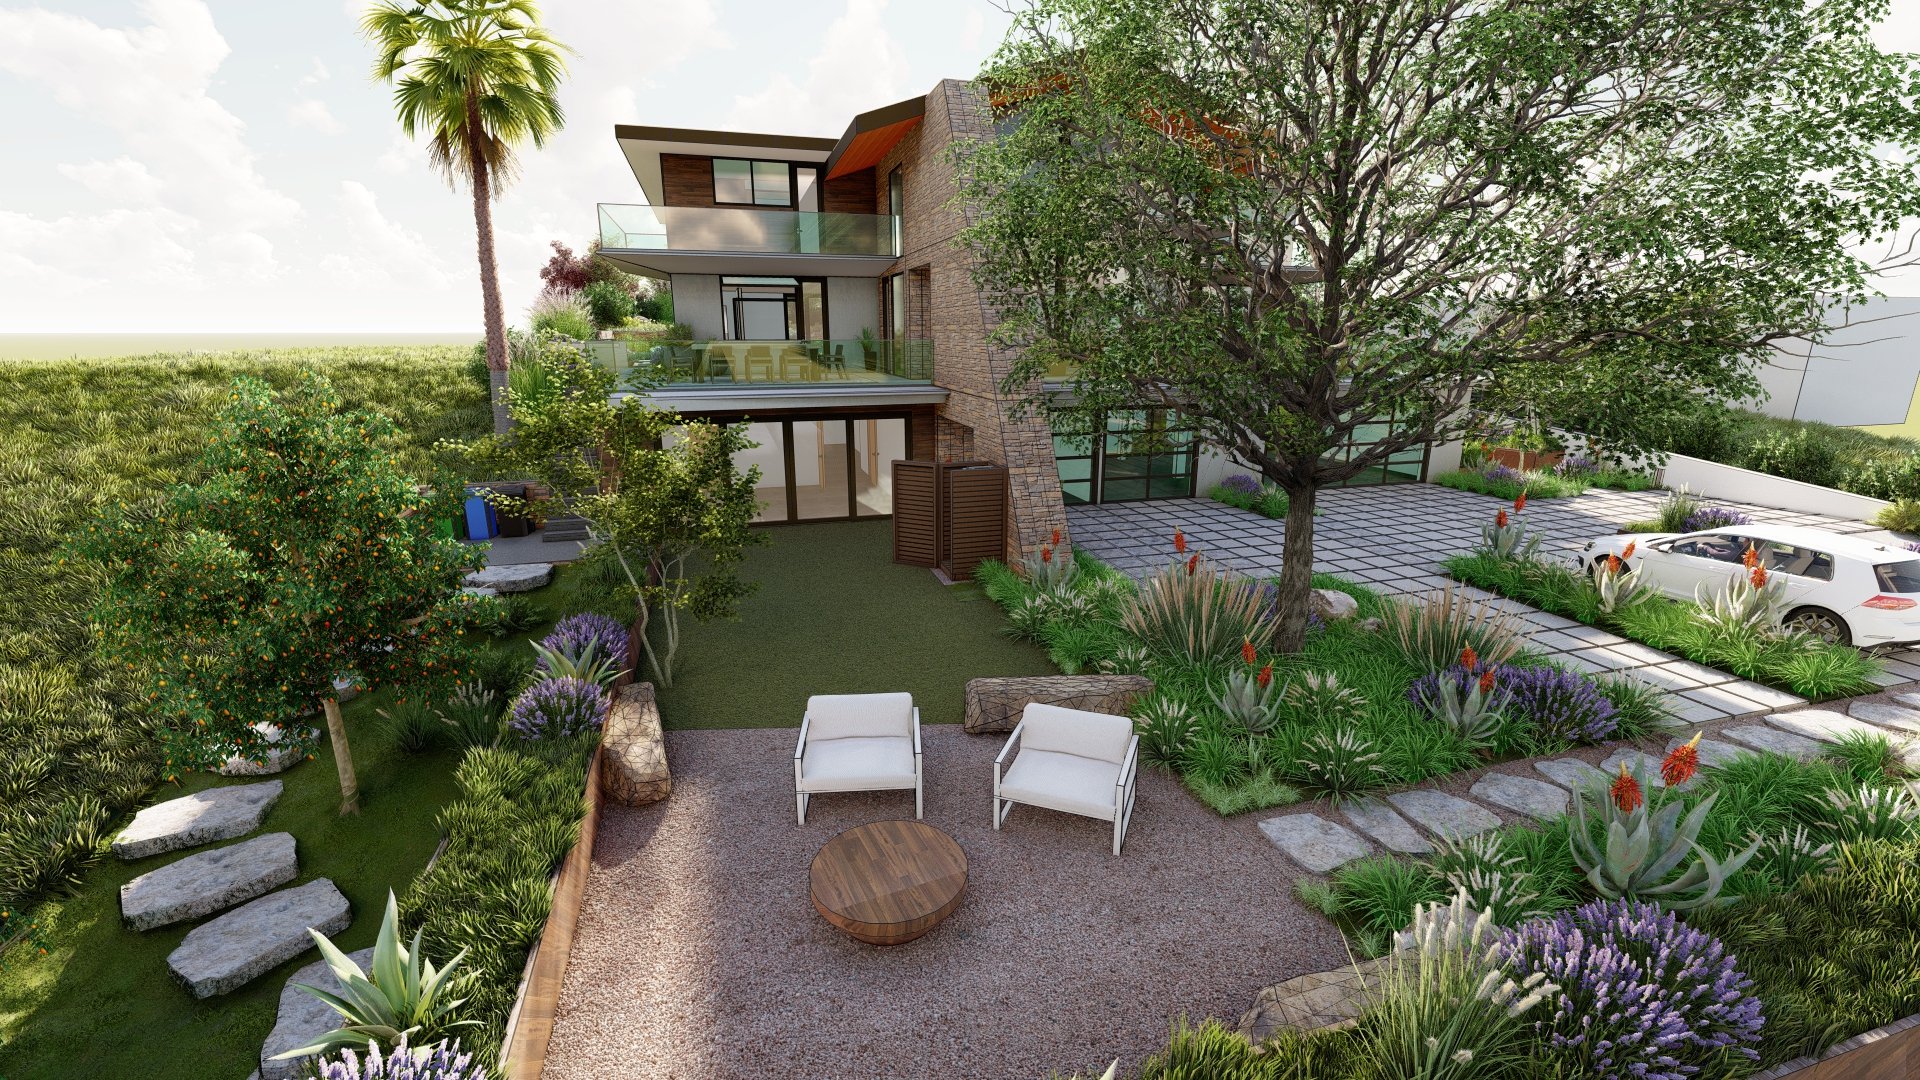
As residents of the city of Carlsbad, the owner-clients of this project have a strong relationship with nature and a passion for outdoor environments. The architectural design was born organically based on the property’s characteristics and client desires. Being located by the lagoon, the sounds and smells of nature are prevalent, and the views are extraordinary. A main goal of the design is to bring the outdoors inside, and effortlessly blend the two together, mixing modern architecture and materials with the natural beauty of the outdoors.

Sitting on roughly three-fifths of an acre, the design intent for this project stemmed from simultaneously softening the concrete and strong geometry of the architecture while rooting the home in an ecosystem of California natives and drought-tolerant plants.

Experientially, the landscape design is intended to feel as if the client is hiking through nature while moving through their home’s landscape. Imagine birdsong and pollinators on your walk to get the mail or experiencing seasonal blooms on your way back from swimming in the ocean and lagoon. Nature is on main display at this property.

Rear Entry
Rear Entry
Rear Yard
Rear Yard

“Guests in Nature” at Adams House

A few of the features of this project include California oak trees in the front and rear yards adorned with themed lighting. Firepits are placed in the front and rear yards as well for gathering with people and enjoying simple pleasures in nature.

Roughly half of the entire site is made up of a drought-tolerant planting palette with California sagebrush, buckeye, poppies, laurel sumac, milkweed, daisies, sedges, and other perennial grasses, flowers, and structural plants that thrive in California’s dry season and delight with fragrances, seasonal blooms, and varied textures.

An orchard walk offers an alternate pathway from the street to the main house by following large stone boulders, which pass through a grove of citrus- and fruit-bearing trees. Instead of occurring in one defined area or garden, these edible trees blend into the landscape, allowing for a looser interpretation of edible farming amid a designed yet natural landscape.

In the rear yard, the landscape design provides for adequate amenity space for family dinners and parties, lounging areas, and a vegetable garden. The rear yard also provides generous space for the owners and their friends to be “guests in nature” with intimate walking paths and seating nooks tucked within a plant-filled perimeter buffer. These natural moments in the landscape are certain to complement the sumptuous and elegant architectural experiences at Adams House, a refined custom-residential project designed for living the California lifestyle in the 21st century.

Adams House is currently being documented for a coastal development permit.

Andrew Schlesinger
Associate


Benjamin Arcia Participates as Panelist at BISNOW Los Angeles Construction + Development Event

Senior Associate Benjamin Arcia sheds light on important topics of discussion as a panelist among leaders in construction and development in Los Angeles at BISNOW’s LA Construction & Development event on Tuesday, May 10.

Mixed-Use

Panelist Q: Mixed-Use is coming back as a way to blend city’s commercial and residential spaces, including affordability. Can you share with us how that concept worked with the San Diego Sports Arena-Midway Project?

Benjamin: First of all, mixed-use has been back. It’s not going anywhere anytime soon either. Midway Village+ is a vision for the old sports arena site in San Diego to infill the nearly 50-acre site with more than 4,000 housing units, a new arena, a soccer stadium, a central park, a school, and all of the retail and office space necessary to support an entire district. Our team’s vision for this site embodies the stance that mixed-use goes beyond conventional zoning categories like residential, commercial, office, entertainment, etc. What these all share is that they are land uses that generate revenue in one way or another.

If we categorize our world this way, we only end up creating new places to fit into these categories. As a result, we end up with sterile places that are solely for consumption. Personally, the idea of the city as one big mall seems pretty disappointing.

For Midway Village+, because we’re designing at the scale of a whole urban district, we are intent on accommodating the many other uses that go typically overlooked: a place to picnic, a place to protest, a place to people-watch, a place to smooch the person you love. These are the free activities that make life more full with texture and color.

For true mixed-use, we need more than just shops and apartments; we need parks, plazas, promenades, and alleys.

The exciting thing is, even on small projects, we can apply this civic mentality down to the lot level. Through things like setbacks and pass throughs, we can make little plazas and alleys. This way we make space for those other uses that bring true life to a place.

Big Data

Panelist Q: How was the change to buildings providing big data capabilities impacted building design? What other trends are you seeing in 2022 post-covid?

Benjamin: I can’t speak on big data, but I can say the most striking change I’ve seen is the public’s attitude toward parking. We’ve been pushing clients to reduce parking counts for years. It’s a tough sell sometimes. However, a few years back, when ride-hailing apps like Uber hit the streets, there was, all of a sudden, a tiny bit of willingness to budge. Then COVID came along and blew the discussion wide open. Since 2020, the hunger for parking space is losing voracity thanks to COVID dining patios, electric bikes, scooter fleets, and ride hailing. 

Parking is a tough addiction to break. Historically, we’ve tended to think of parking as something that provides convenience, but in that pursuit, we’ve built an absurd landscape of freeways and parking lots that is ironically terribly inconvenient to navigate in any other way than a car.

I’m encouraged to see how many clients are interested in weaning themselves off parking. We’re master planning an affordable housing TOD of a few hundred units where the parking under the podium is designed to be replaced gradually by retail modules as the neighborhood ripens. I’m delighted to be working with clients that get excited about this kind of stuff. The next American frontier for development is not green fields; it’s black asphalt.

Building Decarbonization

Panelist Q: California is eight years away from the 2030 climate goal to cut greenhouse gas emissions statewide by at least 40% compared to 1990 levels. This recently translated into eliminating gas-fueled appliances and incorporating renewable energy components. For example, the new 2023 building code encourages all electric designs for heat pumps and water heating.

What are the top design changes your clients are implementing to comply with the new code requirements? Where do you think things are going?

Benjamin: I think the switch to building decarbonization is an encouraging move in the right direction. It’s also nice to see how much money the California Energy Commission is awarding to projects that push us forward in terms of energy production, management, and use.

That being said, legislation is the caboose of the train. It represents the bare minimum. We have to leave the caboose, walk to the front of the train, and look down the tracks to get a sense of where we’re actually headed. I believe the next wave is going to be the application of permaculture thinking at the scale of urban design. I urge everyone to look up permaculture when they leave this room.

Bundled in that discussion, building material technology is evolving, and we’re going to see an expanding menu of options in how to make buildings. The excitement surrounding Cross Laminated Timber (CLT) panels suggests that there’s an appetite for materials outside the usual sticks, bricks, and steel.

Rammed earth, cob construction, and 3D printing are promising. We need to source locally, though. We don’t have forests here in Southern California, but we have a lot of dirt. Our palette of construction materials can and should reflect that. Prefab rammed earth is already a thing. We can’t build high-rises out of it yet, but could possibly combine it with CLT and cob construction to move into the next evolutionary stage of architecture. In the 20th century, reinforced concrete opened up a whole new vocabulary of building forms. Imagine what we’ll create together with these new materials.

All in all, it was a great and inspiring discussion proving collectively that education is taking a strong hold in our industry and beyond. We are headed in the right direction for sustainable building practices.

Benjamin Arcia, MUD
Senior Associate


Welcoming Melanie Loria

McCullough Landscape Architecture is pleased to welcome Melanie Loria as its new Marketing + Business Development Manager. Her experience managing marketing teams and initiatives in the design and construction industries is a perfect fit to assist the firm in bringing their marketing to the next level.

Melanie joins McCullough Landscape Architecture with several years of marketing experience in the architectural, engineering, and construction (AEC) industries. Most recently, she led the marketing department for the NewSchool of Architecture & Design as its marketing manager. She has also worked in various marketing and communications positions with the architectural firms Gensler and Sasaki, and with construction manager at J. Calnan & Associates, Inc. Her experience includes business development efforts, assisting with a firm rebrand, website design and management, social media strategy and execution, collateral design, writing and designing proposals, national and international award nominations, and training junior marketing team members. She has a passion for creative design, project storytelling, and connecting with the community.

As an East Coast native, Melanie earned her BS in business management and marketing from the University of Massachusetts Boston (UMass Boston). She also studied international marketing in Barcelona, Spain. She is an active member of the Society for Marketing Professional Services.

Catherine McCullough, President/CEO/CMO of McCullough, states, “Melanie brings a rare combination of experienced leadership and fresh energy to her work. The dynamic in our office has already been greatly enhanced by having Melanie on our team.”

Comment 0 Likes

To Palm or Not to Palm

April 19, 2022  /  Catherine McCullough

Sports Arena Target - Sunbelt Investments

“Palms have a lot in common with the region’s people. They come from other places. They’re probably a more apt symbol of this self-invented place than anything else. Palms are a signature of this place, etched into the national psyche by countless California-centric movies and television shows. They have made themselves home here by capturing our imagination and transforming our mentality of place. They have also duped many of us into thinking their presence is a requirement.” - The LA Times

It’s no surprise that climate change is here and expressing itself in subtle and dramatic ways. This reality, and making sense of it, is the impetus that led me to landscape architecture — a practice with the scope and scale to apply toward designing and implementing solutions addressing climate change.

As a landscape architect in training, my challenge is to design what best serves my clients’ needs while simultaneously implementing design intent to improve the ecological value and quality of life for people connected to a site — both for today and tomorrow.

Moving from New Jersey and the East Coast to San Diego at the start of 2022, I am in the process of learning a whole new plant palette. Southern California natives, Mexicali varieties, East Coast deciduous, Mediterranean plants, South African, African, and Asian — the cliché that everything grows in Southern California, albeit water needs, is accurate; and the plant diversity in Southern California is staggeringly expansive.

Palm street trees in North Park, San Diego

Providing Ecological Value

But one tree dominates the landscape and our cultural identity in San Diego — the palm tree. Yes, there are thousands of palm tree varieties. And yes, many of these exotic monocots provide ecological value. So take that, palm haters!

But even still, palms are under attack by critics across the country. Many municipalities from Los Angeles to Miami are already banning the future planting of palm trees on their city streets. In Southern Florida, Palm Beach County is urging residents to plant more southern live oaks, a tree that provides far more shade and carbon capture capacity compared to palms. In Los Angeles, the alternatives are also oaks, along with sycamores, large deciduous trees, and ficuses, which can soak up sun and carbon and provide shade and cooling.

For trees to sequester a lot of carbon, they need to live long and healthy lives. For instance, the University of South Florida notes that live oaks can absorb and store 92 pounds of carbon a year with a mature tree’s canopy spanning more than 100 feet. That’s compared to less than one pound of carbon for a royal palm and its compact crown of 15 to 20 fronds. For comparison, burning one gallon of gasoline creates about 20 pounds of CO2, which means the average vehicle creates roughly 4+ metric tons of CO2 each year. For maximum carbon capture, we can look towards such species as the Empress Tree which captures about 103 tons of carbon a year per acre. But species like the Empress Tree are better equipped for carbon farming applications and less favorable as long living, shade producing, street trees. For street tree and carbon capture applications, species like the oak are currently the best bet.

The History of the Palm Tree

As a new resident to San Diego, I figured I should do some research to better understand the history of the palm tree and how it came to dominate San Diego streets and landscapes. The first ornamental palm tree was first planted in San Diego for ornamental purposes back in the 18th century by Spanish friars at the original church in Old Town. This Serra Palm became an icon on the hill and went on to live a long life up until the 1950s, captivating many generations with its exotic allure.

Since the original planting, the palm exploded into popularity through the 20th century, spurred by tourism and developers looking to sell the California dream to Americans and foreigners alike, branding the image of the California lifestyle for all to enjoy. In nearby Los Angeles, the 1932 Olympics spurred the planting of nearly 30,000 palms as part of a city-wide beautification project. The agenda of these projects had ripple effects felt in San Diego. Following World War II, many soldiers also returned from Hawaii to San Diego, bringing with them memories of a palm-laden landscape.

To this day, the palm tree endures as a symbol of “Vacation Land” and Southern California culture, creating a mirage of San Diego as a desert oasis rich with water. One expects to find a row of queen palm trees when you first exit the airport. We expect this tree to greet us as we drive downtown and off into the sunset to enjoy our time in San Diego. As James Ricci writes in They’re Not Natural, But What is in This Self-Invented Place?, “The palms are how we know the scene isn’t Chicago on a nice day.”

“Of the 2,600 species of palms in the world, the most commonly found in Southern California are the queen, the king, the pygmy date, the Mediterranean fan, the windmill, the Mexican blue fan, the Canary Island date, the Washingtonia robusta (also called the Mexican fan palm), and the Washingtonia filifera (sometimes called the American cotton or the California palm). Only the last is a native. All the others have been imposed on the botanically accommodating landscape.”

“The palm is basically an ice age leftover; when the climate was wetter, there were more palms” (Celia Kutcher). And when developers began flipping Southern California’s desert into development in the 20th century, the planting of palms convinced the eye that these lands had ample water to sustain a growing population. The connection to the Colorado River as the primary water source in San Diego in the 1940s following World War II only intensified the planting of palms on newly laid city blocks and streetscapes.

Sports Arena Target - Sunbelt Investments

The Shade Canopy

San Diego is also known for its weather. Peak tourism occurs in summer, when visitors from Arizona and hotter climates escape the heat for the cooler confines of San Diego. In San Diego, neighborhoods near the ocean experience cooler temperatures. The other major factor contributing to temperature cooling is shade canopy. So even if carbon capture is not your thing, tree canopy should be, as this design makes those hot summer days bearable. Collectively planting a shade canopy throughout San Diego could therefore help ensure a highly profitable tourism industry for the city decades down the road as increased cooling will lead to sustained tourism in the age of climate change.

The San Diego Union-Tribune says that we have to work as a city to achieve the level of shade trees required to become a “Tree Equity” city. This article points out we do not surpass the four million trees required to make our neighborhoods equitable in our distribution of shade canopy. If we achieve this canopy, we may see a future reduction in temperature over the greater city. Enough of a reduction may cause visitors to flock to our already cooler shores and neighborhoods for much needed relief. 

Planting a dense shade canopy will also work to repair the damages done by redlining in San Diego. This same article points out that “sparse vegetation also bears a striking relationship to redlining — the discriminatory practice that for decades carved cities up into areas largely based on race and income, assigning higher values to white, affluent neighborhoods and denying mortgages and other services to minority neighborhoods.”

This same tree study found that San Diego is in the top 20 of these large areas that American Forests, a nonprofit conservation organization, says have the most to gain from planting trees — in all its communities but especially those significantly lacking trees. In addition to cooling streets, these trees will collectively help to reduce air emissions for residents. 

But increasing shade takes time. American biologist Edward O. Wilson is famous for saying, “You plant a tree not for this generation, but for the next generation.” This line has never held more importance than it does today.

One thing that I’ve learned while living in San Diego for the last four months is that San Diegans have a very narrow range for comfortable temperatures in which they can operate. Anything below or above this temperature range can throw the average San Diegan off. There are not the extreme temperature changes out here that occur say, in the great state of New Jersey; and yet the palm still appears to be required planting throughout San Diego, despite it providing shade and cooling relief.

On a recent project tour at a new development installation east of downtown, I learned a developer with a tight budget felt the need to install 10 royal date palms around the site pool. Each of these palms was easily $50,000+ to install. Dropping half a million dollars on palm trees in this one area forced the developer to then save money elsewhere. Sizing down all of their other planting on the site and slashing plant quantities allowed the developer to maintain a project on budget.

But why were these palms required? Why do developers still demand these postcard images of vacationland even though these spaces cost so much and offer such low functionality in our heating climate? Are these palm trees a required incentive to sell apartments to a growing influx of young professionals who have relocated to San Diego in the post-pandemic work-from-home world? Or has the palm tree become so ingrained as the de facto tree for poolside and amenity areas that developers and designers fail to question whether this tree is still the appropriate and responsible choice for new projects?

In writing this article, I did so without a conclusion in mind, and I know some of you might be questioning the validity of my impartiality. I will admit that part of me wants to join the bandwagon and be an anti-palm enthusiast, but writing this piece has become an excuse to do a deep dive into the history of the palm in Southern California and San Diego. In doing so, I have a greater appreciation for palm trees, both as species and as a cultural representation of the people who call Southern California and San Diego home.

The city of San Diego currently proposes the use of the palm tree as primarily an accent tree because they do not provide significant shade. However, they can provide an almost architectural character to streets and skylines. As we work to re-envision and revise San Diego’s shifting streetscapes, neighborhoods, and landscapes, we see the shifting mentality to transition away from palm trees as required tree planting to accents in the landscape. In this way, the palm tree has come full circle from its original ornamental use in San Diego — a lone palm on the landscape for visitors to admire and remember. 

Example of an Intermixed Shade Tree and Palm Canopy

Trees of Choice

Moving forward, we should ambitiously plant our streets and sites with shade trees. If the palm tree was the icon of California culture in the 20th century, what will be the icon of the 21st century? What will evolve as the new tree of choice that makes us believe that this place will support us, nurture us, and even make our dreams come true? 

I see a diverse shade canopy of natives and non-natives providing relief from a broiling sun. I see these trees as being drought tolerant, carbon capturing, and providing grace to us — cooling us on the hottest days on a planet that we have collectively warmed to a sweltering degree.

This reality, and making sense of it, is an example of the design dilemmas that my colleagues and I consider on a daily basis at McCullough Landscape Architecture. As landscape architects, we shape how people perceive and relate to their environment. We also feel a responsibility to design for stewardship for each of our project sites.

While it is foolish to think that our firm alone can make any dent in the global formidable design challenge of climate change, we are playing our part. We are asking and wrestling with the difficult realities of what designing in our new climate looks like. Throughout our design process, we are internally asking the hard questions as well as the simpler ones like, "Should this tree be a palm?" Or, "Should we sneak in two extra shade trees and plant an accent palm for good measure?" Your call.

Andrew Schlesinger
Associate


Client of the Month:
Luminous Capital Management

Willow Creek, Carlsbad

McCullough is pleased to announce Luminous Capital Management as our April Client of the Month!

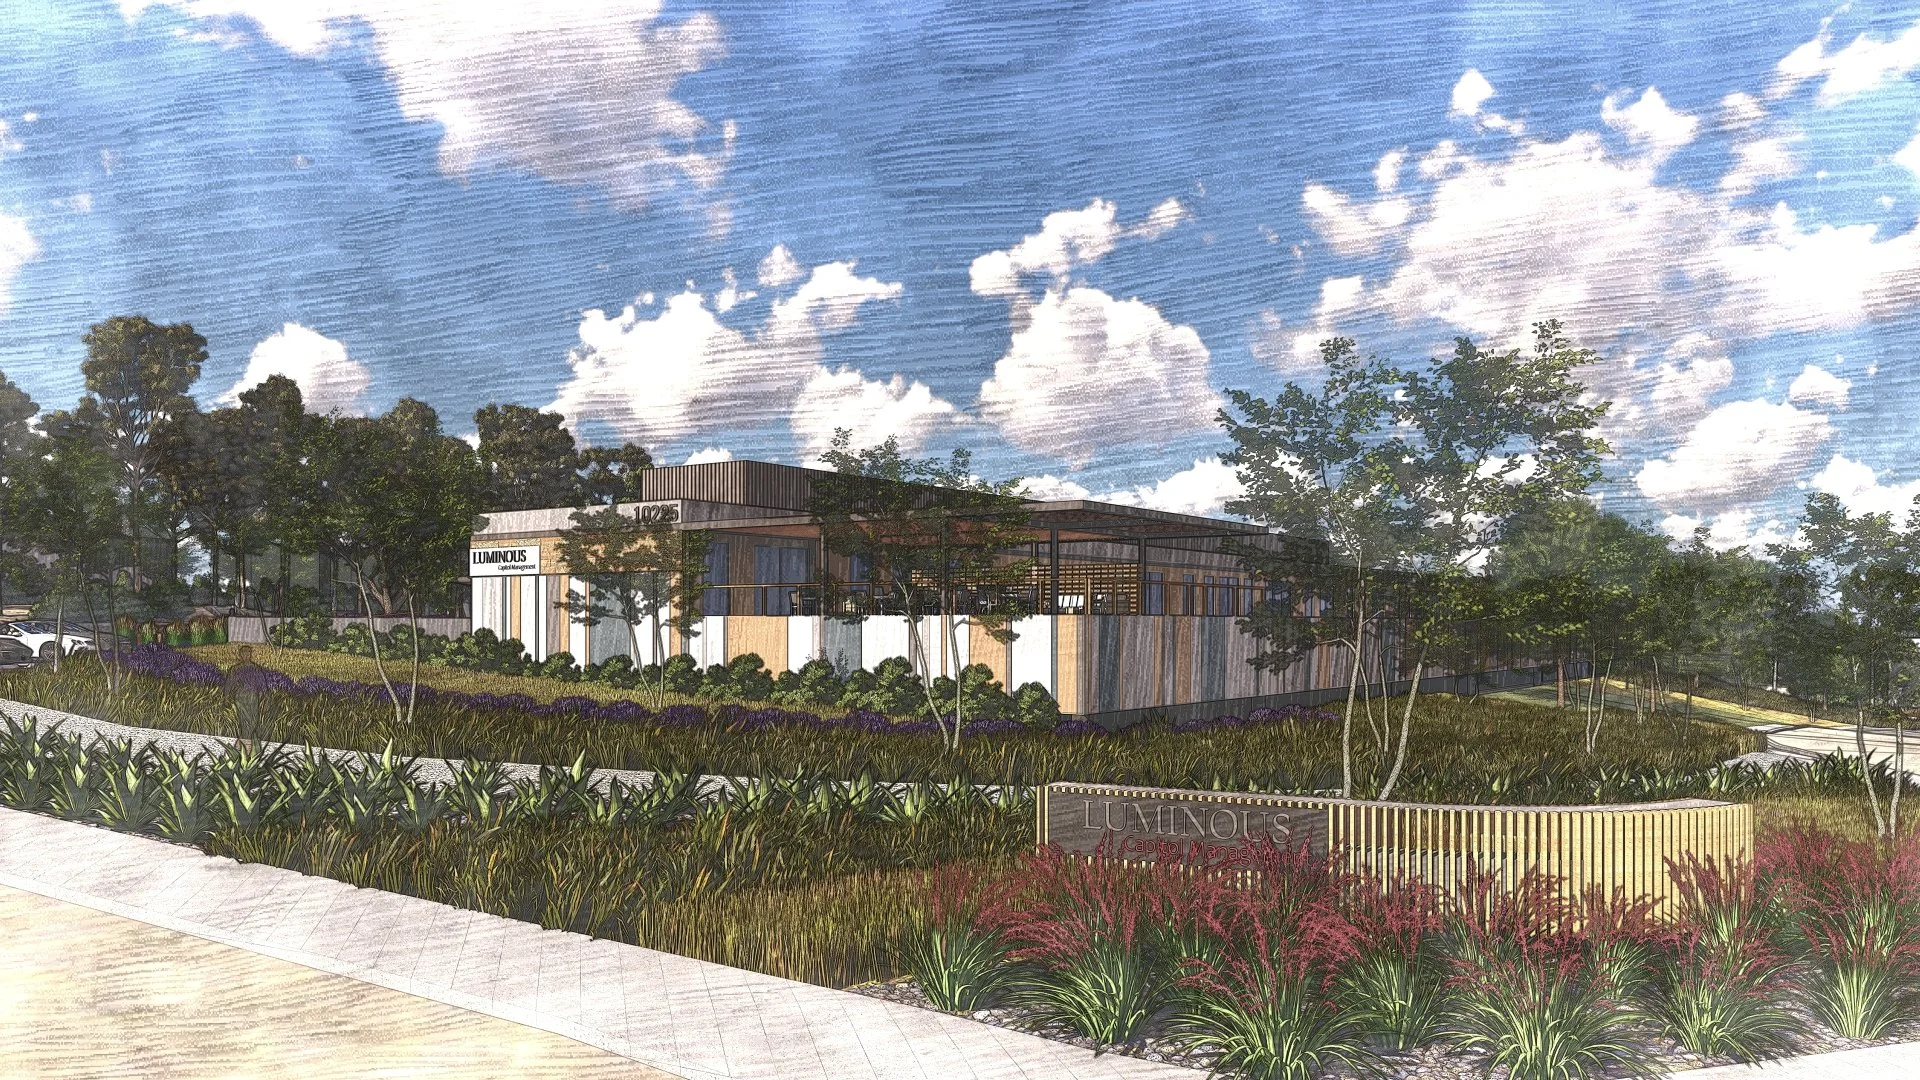
Luminous Capital Management is a relatively newly formed commercial real estate investment firm investing in the San Diego life science and R&D markets. It’s operated by three partners out of the Irvine area — Bob Dougherty, Matt Stephenson, and Tom Lam — who founded the firm in June 2021 with a goal of making and managing value-add real estate investments on behalf of institutional and high-net-worth investor clients. They saw an opportunity in San Diego to invest in expanding life science markets just beyond Torrey Pines, La Jolla, UTC, and Sorrento Valley. Rather than compete directly on properties against the national players, Luminous looks to purchase in neighborhoods such as Scripps Ranch and Carlsbad, as well as in the East Bay of San Francisco.

Willow Creek, Carlsbad
A_1_5 - Photo.jpg
A_1_9 - Photo.jpg
A_1_1 - Photo.jpg
Willow Creek, Carlsbad A_1_5 - Photo.jpg A_1_9 - Photo.jpg A_1_1 - Photo.jpg

For their first two properties in these neighborhoods, one a former LG corporate R&D building and another a vacant Flex industrial building previously occupied by ViaSat now being repositioned for a major lifestyle brand headquartered in Carlsbad, McCullough was brought in at the onset to help the firm take aging R&D buildings and envision new possibilities. This Luminous approach aligns with McCullough as they look at their properties from a pragmatic angle. Rather than scrape and start from scratch, they believe that there is underlying value in existing structures and site elements. With a coming together of creative minds, new life can be brought back into these elements. The most sustainable approach to development is to work with and build upon what already exists. This is where our two firms come together in alignment. The challenge in San Diego, where the life science and tech markets are red-hot, is there are significant amounts of outside investments raising property values. With rising values, there is a propensity to start over and build the newest and latest. This propensity is very admittedly part of what makes San Diego a great place to live and work. San Diegans as a result are witnessing a kind of renaissance transformation of our built environment. However, this renaissance comes at an expense. Both environmentally and historically, more resources are needed to build new things, and old buildings often need to come down.

One of recent history’s most renowned urbanists, Jane Jacobs (American-Canadian journalist, author, theorist, and activist who influenced urban studies, sociology, and economics) once argued that great cities are not made up of the newest and latest architecture only. Jane’s primary sentiment was for urban diversity — diversity not just in the cultural sense, but diversity in land use, diversity in industry and economics, diversity in architectural style, and even diversity in historical evolution of place. This historical evolution of place is destroyed when the only approach to development is to demolish and start over.

This element of diversity in approach is what McCullough appreciates about Luminous. Their pragmatic system of investing in the older properties, surrounding neighborhoods, and bringing in creative minds to reimagine the possibilities is not only the most sustainable, but it also offers another level of diversity to our great community that in the long run will be very necessary to lead us to a vibrant future for our built environment.

McCullough, in our 23 years of business, has been proud to be a contributor to the design of many new communities, live and work environments, and the revitalization of what already exists. These, in our minds are all important to the built environment. Therefore, for their creative vision and diversity offered to our community, we wanted to recognize Luminous Capital Management as our Client of the Month. Thank you to Bob, Matt, and Tom for bringing us in as a design partner to see new life breathed into your investments here in San Diego.

David McCullough, ASLA, PLA
Principal


World Landscape Architecture Month – April 2022

April is World Landscape Architecture Month. Established by the American Society of Landscape Architects (ASLA), WLAM is a month-long international celebration of landscape architecture and designed public and private spaces. People and communities around the world have deep, long-standing personal connections to the spaces landscape architects create — they’re just not aware of it. During WLAM, ASLA and landscape architects around the world aim to demonstrate that connection by highlighting landscape-architect-designed spaces.

And, what better time to celebrate San Diego/Tijuana as the first bi-national region to be World Design Capital than the week of Earth Day?! Come celebrate both events at PechaKucha Night, April 21st at Bread & Salt, Barrio Logan. 

Register here
Comment 0 Likes

Reimagining the Waterfront Lifestyle in the Heart of San Diego

March 24, 2022  /  Catherine McCullough

McCullough is thrilled to share our two current marina projects that will elevate the waterfront experience on San Diego’s Harbor Island: Safe Harbor Cabrillo Isle and Safe Harbor Sunroad. Given their prime location, these project sites feature breathtaking views of the downtown skyline as well as Coronado and Point Loma.

Our collaboration on these projects began when Safe Harbor Marinas contacted us with the opportunity during the summer of 2021. Their goal is to refresh these largely prominent properties in a concerted effort to develop new means to engage their widespread member base and provide the variety of amenities that members seek out. It is also important to them to achieve this in a way that is environmentally friendly.

Safe Harbor Sunroad

RENDER_4 - Photo.jpg
RENDER_5 - Photo.jpg
RENDER_8 - Photo.jpg
RENDER_9 - Photo.jpg
RENDER_13 - Photo.jpg

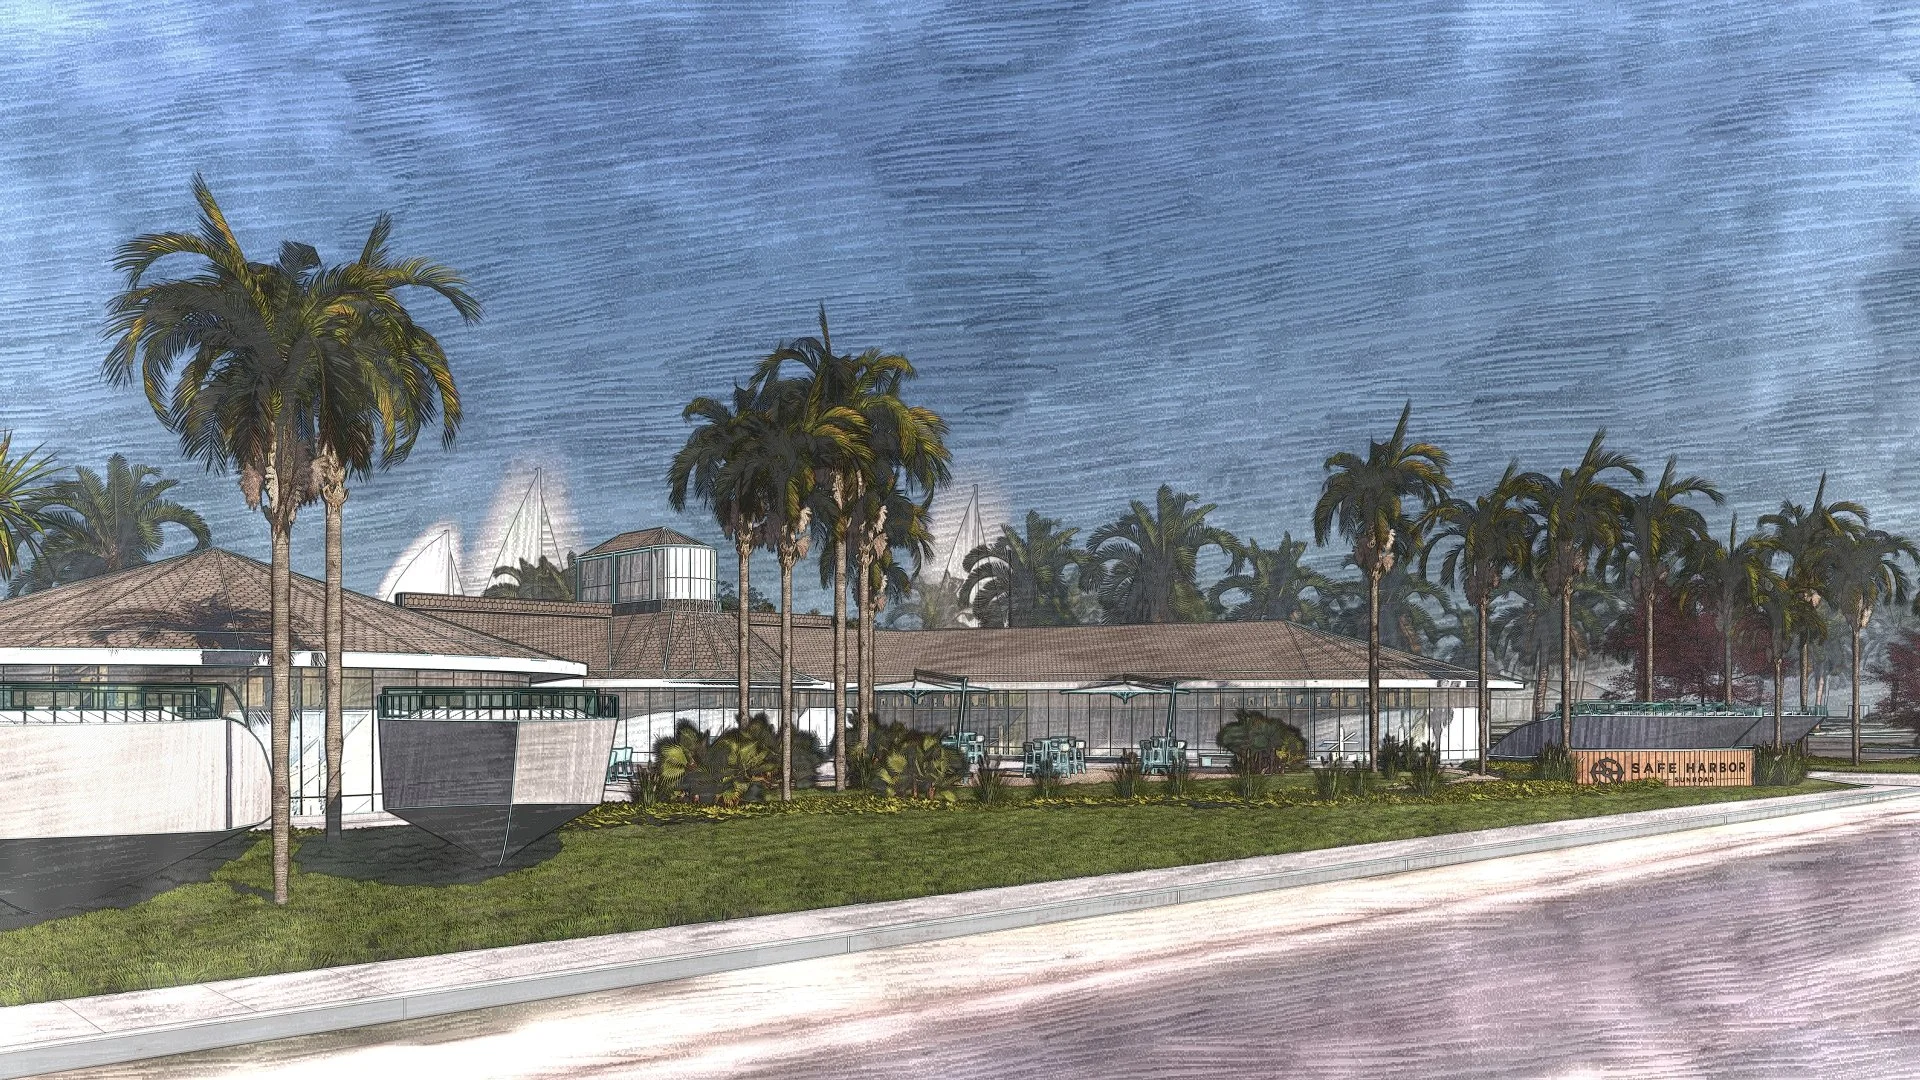
Located in Harbor Island, Safe Harbor Sunroad is a uniquely shaped, mid-century modern building that houses marina and yacht services. The building is situated in the middle of the site, facing south with a panoramic view overlooking the harbor at the naval base in Coronado and Downtown San Diego. There is a large turf area in front of the building that is used to display boats and host occasional events. Around the back of the building, toward the docks, is a large amenity pool deck that extends out into the marina.

We are working on landscape improvements to better meet the marina’s needs while also modernizing the existing amenities on site. Renovations to the front area include a new decomposed granite plaza for dining and events with some turf spillover, additional ornamental planting areas, new boat display staging areas, and a new monument sign. The goal for this area was to break up and minimize the under-utilized grass lawn while maintaining the view of the water.

Around the building to the north, a concrete paseo, which separates the building from the enclosed amenity pool area, will receive a new decomposed granite lounge space with a double-sided see-through fireplace. We are designing a hot tub on the flip side of the fireplace and wall enclosure. New trees and a plant palette that suits the mid-century architecture will also freshen up the paseo frequented by marina members and guests.

The amenity pool area consists of a large concrete deck that does not currently provide the privacy that Safe Harbor Marinas desires for their members. We will break up the space with the addition of raised planters to give the immediate pool area a more cozy, relaxing vibe for lounging in the sun.

Since resurfacing the deck is not an option, our solution is to add a six-foot raised wooden deck for the new dining and lounging area with firepits that directly overlook the marina. We are excited to use sustainable decking alternatives such as Kebony wood, made from Monterey pine, for the new lounge deck. New barbecues and a bar top table at the edge of the deck complete the renovations at the amenity pool deck.

Safe Harbor Cabrillo Isle

No Pool_7 - Photo.jpg
No Pool_12 - Photo.jpg
No Pool_14 - Photo.jpg
No Pool_15 - Photo (1).jpg

Appropriately named after Juan Rodríguez Cabrillo, a Portuguese maritime explorer who was the first European to navigate and sail up the California coast, Safe Harbor Cabrillo Isle was McCullough Associate Johanna Mall’s choice for the Best Projects of 2021. One of the most important features of this project is the unity in brand signage and wayfinding that we have collaborated to develop. We have created an experience of seamless guidance through the site as members and guests make their way from the parking area through the marina resort amenities, from the monument sign in the entrance to the A-frame signage along the sidewalks.

Another enhancement is to create a member deck, which includes a unique sandpit with chaise lounges that provides a more tactile, fun experience than their concrete alternative. This gives the space a fun, beachlike vibe. This is one of three distinct areas of the member deck. The second of these will provide an accessible space with firepits that provide the opportunity to take in a different perspective of the bay with impressive sunset views. The third includes outdoor café seating for the existing deli that allows users to gather and dine alfresco.

In other site spaces, we will take out large chunks of concrete and fill them with planted areas to upgrade the luxurious environment. Along the waterfront, we will remove large areas of turf to replace them with shrubs and grasses that evoke a beach dune atmosphere. This area will also include decomposed granite pocket seating along the waterfront for sitting and relaxing.

Bringing the Projects to Life

Given the waterfront site locations for these projects, we are currently working diligently to meet the regulations of the Port Authority and other coastal jurisdictions. Following the anticipated completion this year, we are eager to visit Harbor Island and experience these alluring, lively marina spaces ourselves!

Johanna Mall, ASLA
Associate


Client of the Month:
Safe Harbor Marinas

In boating culture, there is a term known as “safe harbor.” It signifies a place where one can escape life’s troubles, a haven from life’s storms (cue The Rolling Stones’ Gimme Shelter)…

Safe Harbor Marinas is the evolution of that idea — their properties offer a one-of-a-kind boating lifestyle that is the definition of luxury and social connection. We are proud to feature Safe Harbor Marinas as our March Client of the Month!

“The Intersection of Luxury and Adventure”
From their corporate headquarters in Dallas, Texas, Safe Harbor Marinas serves their members with 132 marina properties in the continental U.S. and Puerto Rico, up from 100 properties in June 2020. They are growing rapidly, and it’s easy to see why.

Not only is Safe Harbor Marinas the world’s largest boating network, providing members with a home port — members have access to all 132 properties as well as unique, exclusive member experiences on the water. Safe Harbor Marinas gives their members the freedom to explore all that the boating lifestyle has to offer, from special members-only events, race weekends, and floating boutique suites to exclusive offers through partnerships with brands such as BMW and special benefits on fuel and merchandise purchases.

The vision doesn’t stop there. Safe Harbor Marinas is looking to the future, striving to take the enhancement of the boating lifestyle a step further by expanding, improving, and always offering new and exciting experiences for their members. In doing so, their hope is that those experiences become part of individuals’ life stories, memories that they will always carry with them.

The company also proposes to give back in ways that build a “cleaner tomorrow for future generations” by partnering with environmental organizations like 4ocean and Seabin. These organizations remove thousands of pounds of trash from our oceans, rivers, and coastlines, and coordinate other efforts to create a healthier, more beautiful world for all of us.

One of the things that strikes us most about Safe Harbor Marinas’ approach to service is their commitment to creating new ways for members to have experiences that feel personal and unique, that truly cater to individuality. That is part of what drove the company to initiate projects at their properties in San Diego and engage McCullough for landscape architectural services.

McCullough’s relationship with Safe Harbor Marinas began when Vice President of Construction & Development Les Key contacted our team regarding revitalization projects at Safe Harbor Cabrillo Isle and Safe Harbor Sunroad properties on Harbor Island in San Diego, which are two of their three properties in San Diego. The third is known as Safe Harbor Shelter Island. They also hold marina properties throughout California in Chula Vista, Oxnard, Ventura, Alameda, Emeryville, and San Rafael.

Les is a licensed architect who joined Safe Harbor Marinas after transitioning away from a traditional architectural practice. Desiring a more engaging, multifaceted career outside of the realm of what traditional architecture could provide, he transitioned first to the automotive sector, designing user experiences at dealerships, auto shows, and retail centers. This gave him the opportunity to contribute to brand image and user experiences as a whole rather than the “nuts and bolts” of architectural design.

“There is always a story in good design, but you’re not necessarily crafting the story to the same depth as you are when you’re creating user experiences.”

– Les Key, Vice President of Construction & Development

From the automotive industry, Les later transitioned to his position at Safe Harbor Marinas, where he has been for four years. He personally oversees 36 properties, traveling to visit each of them a few times a year. He shares, “Where I’m at now is very much ‘tip-to-toe’ — it’s the user experience, it’s the brand image, all the way up to the nuts and bolts of how something goes together and what is the most efficient deliverable possible from a cost, longevity, and member engagement standpoint.”

Les finds his work fascinating and engaging. He enjoys seeing all the facets of the waterfront lifestyle. During his time at Safe Harbor Marinas, he has witnessed a lot of change and growth; however, the COVID-19 pandemic affected business in a different way than what he expected. Although there was uncertainty in the beginning of lockdown, the company soon saw a drastic increase in boating because it allowed people to be active and socialize outdoors — it offers ”safe harbor” from the constraints and stresses that people feel around the world.

The opportunity to collaborate on these projects is one that aligns with McCullough’s philosophies and the trends that we’ve witnessed across multiple industries and project typologies: People desire a variety of outdoor experiences that enhance their connection both to nature and to each other. This has only become more evident since the onset of the pandemic. Furthermore, if people are able to express their individuality through their selection and discovery of those experiences, the lasting impression will bring them back to revisit them time and time again.

Learn more about Safe Harbor Marinas by visiting shmarinas.com.

Nikki Holloway
Marketing + Creative Manager


Save the Date: April 21, 2022

McCullough is delighted to co-sponsor, along with the San Diego/Tijuana chapter of Urban Land Institute (ULI), the next PechaKucha Night the evening of April 21st! The event, which follows sessions on the Thursday of the ULI Spring Meeting, will bring together a diverse group of brilliant, creative minds to share their unique stories and perspectives in a series of presentations on the theme of the San Diego/Tijuana World Design Capital 2024 designation.

Learn more about PechaKucha Night by visiting the San Diego Architectural Foundation, the official PKN host chapter for San Diego: sdarchitecture.org/program/pechakucha.

We hope to see you there!

Comment 0 Likes
Newer  /  Older